This wonderfully updated open-concept single-story home offers the ideal blend of comfort, functionality, & entertaining space—all nestled on a quiet interior lot in sought-after Wynstone at Oakmont. This 3 bed, 2 bath move-in ready residence combines thoughtful updates, inviting indoor-outdoor living, & neighborhood charm. From the moment you arrive, the home’s beautiful brick elevation, charming shutters, & landscaping create standout curb appeal neighbors will envy. Inside, you’re greeted by LVP flooring, fresh paint, abundant natural light, & spacious living & dining areas designed for everyday living & entertaining. At the heart of the home, the kitchen overlooks the living spaces & backyard, creating the perfect setup for hosting guests or staying connected while cooking. Featuring SS appliances, white painted cabinetry, updated hardware, new sink & faucet, & open sightlines to the living room fireplace, the space feels bright, functional & inviting. The split-bedroom layout provides privacy, with a spacious primary suite tucked away from the secondary bedrooms. The beautifully reimagined ensuite bath features dual sinks, updated fixtures, soaking tub, generous walk-in closet, & a luxurious frameless glass shower. Secondary bedrooms are generously sized & separated by a guest bath. The expansive covered patio with mounted TV creates an inviting outdoor living space perfect for game days, cookouts, and relaxing summer evenings. The spacious backyard features brand new sod, plenty of room for kids & pets, fire pit area, & vegetable garden. Additional updates include upgraded lighting & ceiling fans, epoxy garage flooring, newer roof & water heater, updated fencing, & recent garage door spring & oven motor replacement. Residents enjoy access to Oakmont Country Club amenities including swimming pool, parks, & tennis courts, all while being conveniently located near shopping, dining, & everyday conveniences.
Sold
Price Unknown
6725 Hayling Way, Denton, TX 76210
3beds
1,716sqft
Single Family Residence
Built in 2002
6,054 Square Feet Lot
$359,600 Zestimate®
$--/sqft
$2,157 Estimated rent
Home value
$359,600
$342,000 - $378,000
$2,157/mo
Zestimate® history
Owner options
List your home for rent
$2,157/mo
Rent Zestimate®
Find your next renter with Zillow Rental Manager. Plus, with online applications, you can quickly screen prospective tenants – for free.
$2,157/mo
Rent Zestimate®
Refinance and save
$250/mo
Est. payment
Refinancing to a lower rate could help reduce your monthly payments and save thousands over the life of the loan.
$250/mo
Est. payment
Explore your selling options
Work with a Zillow partner agent
Leverage their expertise and Zillow's premium Showcase listings to get your home seen by more buyers.
Get startedList with your own agent
Get your home in front of millions of buyers by listing it on Zillow.
Learn how to do itSell it yourself
Take full control of how buyers see your home on Zillow by listing For Sale by Owner (FSBO).
List your homeWhat's special
Updated fencingSpacious backyardFresh paintUpdated fixturesAbundant natural lightLvp flooringBrand new sod
Zillow last checked:
Listing updated:
Listed by:
Miranda Roberts 0689594 505-690-6095,
Compass RE Texas, LLC 469-210-8288
Bought with:
Lacy Zihlman, 0702461
Astra Realty LLC
Source: NTREIS,MLS#: 21282406
Facts & features
Interior
Bedrooms & bathrooms
- Bedrooms: 3
- Bathrooms: 2
- Full bathrooms: 2
Primary bedroom
- Features: Ceiling Fan(s), En Suite Bathroom, Sitting Area in Primary, Walk-In Closet(s)
- Level: First
- Dimensions: 14 x 12
Bedroom
- Features: Ceiling Fan(s), Split Bedrooms
- Level: First
- Dimensions: 12 x 11
Bedroom
- Features: Ceiling Fan(s), Split Bedrooms
- Level: First
- Dimensions: 10 x 13
Primary bathroom
- Features: Built-in Features, Dual Sinks, En Suite Bathroom, Garden Tub/Roman Tub, Linen Closet, Solid Surface Counters, Separate Shower
- Level: First
- Dimensions: 10 x 11
Breakfast room nook
- Features: Eat-in Kitchen
- Level: First
- Dimensions: 10 x 10
Dining room
- Level: First
- Dimensions: 10 x 6
Other
- Features: Built-in Features, Solid Surface Counters
- Level: First
- Dimensions: 5 x 8
Kitchen
- Features: Breakfast Bar, Built-in Features, Eat-in Kitchen, Galley Kitchen, Pantry, Solid Surface Counters
- Level: First
- Dimensions: 10 x 14
Laundry
- Level: First
- Dimensions: 9 x 6
Living room
- Features: Ceiling Fan(s), Fireplace
- Level: First
- Dimensions: 16 x 15
Heating
- Central, Fireplace(s), Natural Gas
Cooling
- Central Air, Ceiling Fan(s), Electric
Appliances
- Included: Dishwasher, Gas Cooktop, Disposal, Gas Oven, Gas Water Heater, Microwave
- Laundry: Washer Hookup, Electric Dryer Hookup, Laundry in Utility Room
Features
- Chandelier, Decorative/Designer Lighting Fixtures, Eat-in Kitchen, High Speed Internet, Open Floorplan, Pantry, Cable TV, Walk-In Closet(s), Wired for Sound
- Flooring: Carpet, Ceramic Tile, Luxury Vinyl Plank
- Windows: Window Coverings
- Has basement: No
- Number of fireplaces: 1
- Fireplace features: Gas, Living Room
Interior area
- Total interior livable area: 1,716 sqft
Property
Parking
- Total spaces: 2
- Parking features: Door-Single, Driveway, Epoxy Flooring, Garage Faces Front, Garage, Garage Door Opener, Kitchen Level
- Attached garage spaces: 2
Features
- Levels: One
- Stories: 1
- Patio & porch: Covered
- Exterior features: Rain Gutters
- Pool features: None, Community
- Fencing: Wood
Lot
- Size: 6,054 Square Feet
- Features: Back Yard, Interior Lot, Lawn, Landscaped, Subdivision, Sprinkler System, Few Trees
Details
- Parcel number: R215608
Construction
Type & style
- Home type: SingleFamily
- Architectural style: Traditional,Detached
- Property subtype: Single Family Residence
Materials
- Brick
- Foundation: Slab
- Roof: Composition
Condition
- Year built: 2002
Utilities & green energy
- Sewer: Public Sewer
- Water: Public
- Utilities for property: Electricity Available, Natural Gas Available, Sewer Available, Separate Meters, Water Available, Cable Available
Community & HOA
Community
- Features: Clubhouse, Park, Pool, Tennis Court(s), Curbs, Sidewalks
- Subdivision: Wynstone At Oakmont Ph 1
HOA
- Has HOA: Yes
- Services included: Association Management, Maintenance Grounds
- HOA fee: $250 quarterly
- HOA name: Oakmont West Hoa
- HOA phone: 940-765-7586
Location
- Region: Denton
Financial & listing details
- Tax assessed value: $352,695
- Annual tax amount: $4,788
- Date on market: 5/28/2026
- Cumulative days on market: 53 days
- Listing terms: Cash,Conventional,FHA,VA Loan
- Exclusions: cleaning and tools hangers, ring doorbell, and interior TVs.
Price history
| Date | Event | Price |
|---|---|---|
| 7/20/2026 | Sold | -- |
Source: NTREIS #21282406 Report a problem | ||
| 7/1/2026 | Contingent | $366,000$213/sqft |
Source: NTREIS #21282406 Report a problem | ||
| 6/25/2026 | Price change | $366,000-2.4%$213/sqft |
Source: NTREIS #21282406 Report a problem | ||
| 6/9/2026 | Price change | $375,000-2.6%$219/sqft |
Source: NTREIS #21282406 Report a problem | ||
| 5/28/2026 | Listed for sale | $385,000+63.1%$224/sqft |
Source: NTREIS #21282406 Report a problem | ||
| 7/29/2019 | Listing removed | $235,999$138/sqft |
Source: eXp Realty LLC #14119687 Report a problem | ||
| 7/10/2019 | Pending sale | $235,999$138/sqft |
Source: eXp Realty LLC #14119687 Report a problem | ||
| 6/27/2019 | Listed for sale | $235,999+31.2%$138/sqft |
Source: eXp Realty LLC #14119687 Report a problem | ||
| 8/17/2015 | Sold | -- |
Source: Agent Provided Report a problem | ||
| 7/18/2015 | Pending sale | $179,900$105/sqft |
Source: Newland Real Estate, Inc. #13196522 Report a problem | ||
| 7/16/2015 | Listed for sale | $179,900+26.7%$105/sqft |
Source: Newland Real Estate, Inc. #13196522 Report a problem | ||
| 8/8/2010 | Listing removed | $142,000$83/sqft |
Source: Harold Carter, REALTORS #062110-1-SG Report a problem | ||
| 7/30/2010 | Price change | $142,000+11.1%$83/sqft |
Source: Harold Carter, REALTORS #062110-1-SG Report a problem | ||
| 7/24/2010 | Price change | $127,800-10%$74/sqft |
Source: Specialized Realty Group, Inc. #11424491 Report a problem | ||
| 6/20/2010 | Listed for sale | $142,000$83/sqft |
Source: Specialized Realty Group, Inc. #11424491 Report a problem | ||
| 2/5/2007 | Sold | -- |
Source: Agent Provided Report a problem | ||
Public tax history
| Year | Property taxes | Tax assessment |
|---|---|---|
| 2025 | $4,788 +5.1% | $327,753 +10% |
| 2024 | $4,556 +14.6% | $297,957 +10% |
| 2023 | $3,975 -14.5% | $270,870 +10% |
| 2022 | $4,651 +4.3% | $246,245 +10% |
| 2021 | $4,457 -4.3% | $223,859 -1.4% |
| 2020 | $4,655 +4.4% | $227,066 +6.5% |
| 2019 | $4,459 +6.4% | $213,120 +10.4% |
| 2018 | $4,192 +4.3% | $193,125 +7.3% |
| 2017 | $4,021 | $180,000 +0.2% |
| 2016 | $4,021 +22.7% | $179,618 +15.3% |
| 2015 | $3,276 | $155,725 +10% |
| 2014 | $3,276 | $141,568 +2% |
| 2013 | $3,276 | $138,756 +4.1% |
| 2012 | -- | $133,329 +10% |
| 2011 | -- | $121,208 -16.7% |
| 2010 | -- | $145,528 -2.3% |
| 2009 | -- | $148,961 +0% |
| 2007 | $3,906 +1.3% | $148,939 +5% |
| 2006 | $3,857 +0.8% | $141,869 +0.7% |
| 2005 | $3,828 | $140,877 -0.3% |
| 2004 | -- | $141,362 -1.9% |
| 2003 | -- | $144,078 +586.1% |
| 2002 | -- | $21,000 |
Find assessor info on the county website
Neighborhood: 76210
Nearby homes
- $328,2003 bd2 ba1.7k sqft6729 Hayling Way, Denton, TX 76210Off Market
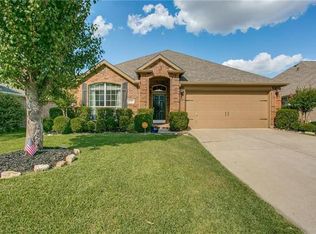
- $420,4005 bd4 ba2.8k sqft6721 Hayling Way, Denton, TX 76210Off Market
- $339,5003 bd2 ba1.8k sqft6720 Alderbrook Dr, Denton, TX 76210Off Market
- $407,7004 bd2 ba2.2k sqft6733 Hayling Way, Denton, TX 76210Off Market
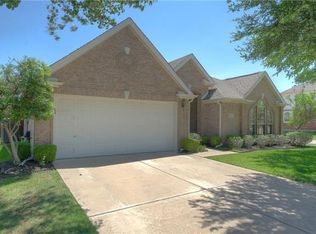
- $--4 bd3 ba2.8k sqft6717 Hayling Way, Denton, TX 76210Sold
- $335,3003 bd2 ba1.7k sqft6724 Alderbrook Dr, Denton, TX 76210Off Market
- $343,7003 bd2 ba1.9k sqft6716 Alderbrook Dr, Denton, TX 76210Off Market
- $426,4004 bd2 ba2.5k sqft6728 Alderbrook Dr, Denton, TX 76210Off Market
Nearby schools
GreatSchools rating
- 7/10Nelson Elementary SchoolGrades: PK-5Distance: 1.1 mi
- 8/10Crownover Middle SchoolGrades: 6-8Distance: 0.8 mi
- 7/10Guyer High SchoolGrades: 9-12Distance: 1 mi
Schools provided by the listing agent
- Elementary: Nelson
- Middle: Crownover
- High: Guyer
- District: Denton ISD
Source: NTREIS. This data may not be complete. We recommend contacting the local school district to confirm school assignments for this home.
Get a cash offer in 3 minutes
Find out how much your home could sell for in as little as 3 minutes with a no-obligation cash offer.
Estimated market value
$359,600
Get a cash offer in 3 minutes
Find out how much your home could sell for in as little as 3 minutes with a no-obligation cash offer.
Estimated market value
$359,600
- Texas
- Denton County
- Denton
- 76210
- 6725 Hayling Way
