Very rare beautifully remodeled home on 0.5 acres lot! Great location being minutes from the TEXRail station, amazing area near great walking trails and large parks. Tankless water heater tank and spray foam insulation making to home very energy efficient. 5” baseboards. Large Amazing 6’x10’ kitchen island.This home is a must see.
Sold
Price Unknown
6725 Hewitt St, North Richland Hills, TX 76182
3beds
1,797sqft
Single Family Residence
Built in 1971
0.47 Acres Lot
$386,400 Zestimate®
$--/sqft
$2,759 Estimated rent
Home value
$386,400
$355,000 - $417,000
$2,759/mo
Zestimate® history
Owner options
List your home for rent
$2,759/mo
Rent Zestimate®
Find your next renter with Zillow Rental Manager. Plus, with online applications, you can quickly screen prospective tenants – for free.
$2,759/mo
Rent Zestimate®
Refinance and save
Refinancing to a lower rate could help reduce your monthly payments and save thousands over the life of the loan.
Explore your selling options
Work with a Zillow partner agent
Leverage their expertise and Zillow's premium Showcase listings to get your home seen by more buyers.
Get startedList with your own agent
Get your home in front of millions of buyers by listing it on Zillow.
Learn how to do itSell it yourself
Take full control of how buyers see your home on Zillow by listing For Sale by Owner (FSBO).
List your homeWhat's special
Remodeled homeSpray foam insulationTankless water heater
Zillow last checked:
Listing updated:
Listed by:
Lance Keosy,
Premier Agent Network Texas, LLC 877-663-9366
Bought with:
Gail Griggs
CENTURY 21 Judge Fite Co.
Source: NTREIS,MLS#: 20947745
Facts & features
Interior
Bedrooms & bathrooms
- Bedrooms: 3
- Bathrooms: 2
- Full bathrooms: 2
Primary bedroom
- Features: Ceiling Fan(s), Jetted Tub, Linen Closet, Separate Shower, Walk-In Closet(s)
- Level: First
- Dimensions: 13 x 14
Bedroom
- Features: Ceiling Fan(s), Walk-In Closet(s)
- Level: First
- Dimensions: 12 x 13
Bedroom
- Features: Ceiling Fan(s), Walk-In Closet(s)
- Level: First
- Dimensions: 9 x 12
Breakfast room nook
- Level: First
- Dimensions: 7 x 8
Family room
- Features: Ceiling Fan(s)
- Level: First
- Dimensions: 13 x 22
Kitchen
- Features: Concrete Counters, Kitchen Island, Pantry
- Level: First
- Dimensions: 18 x 20
Living room
- Features: Ceiling Fan(s), Fireplace
- Level: First
- Dimensions: 13 x 18
Heating
- Central, Natural Gas
Cooling
- None
Appliances
- Included: Dryer, Dishwasher, Gas Cooktop, Disposal, Gas Oven, Microwave, Refrigerator, Tankless Water Heater, Vented Exhaust Fan
- Laundry: Washer Hookup, Gas Dryer Hookup, Stacked
Features
- Granite Counters, Kitchen Island, Open Floorplan, Other
- Flooring: Tile
- Has basement: No
- Number of fireplaces: 1
- Fireplace features: Electric
Interior area
- Total interior livable area: 1,797 sqft
Property
Parking
- Total spaces: 3
- Parking features: Concrete, Covered, Detached Carport
- Carport spaces: 3
Features
- Levels: One
- Stories: 1
- Patio & porch: Covered, Front Porch
- Exterior features: Other
- Pool features: None
- Fencing: Chain Link
Lot
- Size: 0.47 Acres
- Dimensions: 20,581
- Features: Back Yard, Lawn
Details
- Parcel number: 04032160
Construction
Type & style
- Home type: SingleFamily
- Architectural style: Traditional,Detached
- Property subtype: Single Family Residence
Materials
- Brick, Wood Siding
- Foundation: Slab
- Roof: Composition
Condition
- Year built: 1971
Utilities & green energy
- Sewer: Public Sewer
- Water: Public
- Utilities for property: Sewer Available, Water Available
Green energy
- Energy efficient items: Insulation, Windows
Community & HOA
Community
- Features: Curbs
- Subdivision: MCCOMMAS
HOA
- Has HOA: No
Location
- Region: North Richland Hills
Financial & listing details
- Tax assessed value: $438,446
- Annual tax amount: $7,688
- Date on market: 5/25/2025
- Cumulative days on market: 10 days
- Listing terms: Cash,Conventional,FHA,VA Loan
- Road surface type: Asphalt
Price history
| Date | Event | Price |
|---|---|---|
| 7/1/2025 | Sold | -- |
Source: NTREIS #20947745 Report a problem | ||
| 6/5/2025 | Pending sale | $395,000$220/sqft |
Source: NTREIS #20947745 Report a problem | ||
| 5/25/2025 | Listed for sale | $395,000+41.6%$220/sqft |
Source: NTREIS #20947745 Report a problem | ||
| 3/2/2019 | Listing removed | $279,000$155/sqft |
Source: Robert Elliott and Associates #13896540 Report a problem | ||
| 1/27/2019 | Price change | $279,000-6.7%$155/sqft |
Source: Robert Elliott and Associates #13896540 Report a problem | ||
| 11/12/2018 | Price change | $299,000-8%$166/sqft |
Source: Robert Elliott and Associates #13896540 Report a problem | ||
| 8/17/2018 | Listed for sale | $325,000$181/sqft |
Source: Robert Elliott and Associates #13896540 Report a problem | ||
| 7/30/2018 | Pending sale | $325,000$181/sqft |
Source: Robert Elliott and Associates #13896540 Report a problem | ||
| 7/21/2018 | Listed for sale | $325,000$181/sqft |
Source: Robert Elliott and Associates #13896540 Report a problem | ||
Public tax history
| Year | Property taxes | Tax assessment |
|---|---|---|
| 2025 | $9,417 +60.3% | $438,446 -2.1% |
| 2024 | $5,876 +8.5% | $447,692 -7.6% |
| 2023 | $5,417 -12.8% | $484,297 +12.2% |
| 2022 | $6,214 +2.3% | $431,607 +26% |
| 2021 | $6,075 +8.4% | $342,676 +41.6% |
| 2020 | $5,604 -9% | $242,000 |
| 2019 | $6,158 -1.1% | $242,000 +2.3% |
| 2018 | $6,228 +87.8% | $236,500 +31.4% |
| 2017 | $3,315 +15.2% | $180,000 +68.2% |
| 2016 | $2,879 +0.2% | $107,000 |
| 2015 | $2,874 | $107,000 |
| 2014 | $2,874 | $107,000 |
| 2013 | -- | $107,000 |
| 2012 | -- | $107,000 |
Find assessor info on the county website
Neighborhood: 76182
Nearby homes
- $394,3003 bd2 ba1.8k sqft6736 Lucas Ln, North Richland Hills, TX 76182Off Market
- $581,0003 bd3 ba3k sqft6737 Hewitt St, North Richland Hills, TX 76182Off Market
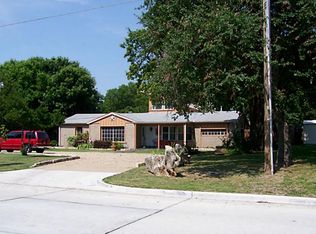
- $395,3004 bd2 ba1.8k sqft6732 Lucas Ln, North Richland Hills, TX 76182Off Market
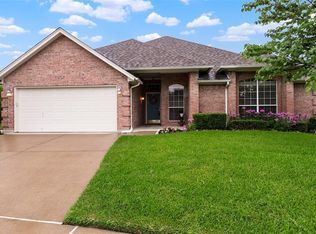
- $453,0003 bd2 ba1.9k sqft6737 Lucas Ln, North Richland Hills, TX 76182Off Market
- $344,5003 bd2 ba1.7k sqft6721 Hewitt St, North Richland Hills, TX 76182Off Market
- $370,4004 bd2 ba1.5k sqft6736 Mabell St, North Richland Hills, TX 76182Off Market
- $319,430-- bd-- ba-- sqft6729 Hewitt St, North Richland Hills, TX 76182Off Market
- $318,5004 bd2 ba2k sqft6732 Mabell St, North Richland Hills, TX 76182Off Market
Nearby schools
GreatSchools rating
- 9/10Smithfield Elementary SchoolGrades: PK-5Distance: 0.4 mi
- 10/10Smithfield Middle SchoolGrades: 6-8Distance: 0.8 mi
- 6/10Birdville High SchoolGrades: 9-12Distance: 1.5 mi
Schools provided by the listing agent
- Elementary: Smithfield
- Middle: Smithfield
- High: Birdville
- District: Birdville ISD
Source: NTREIS. This data may not be complete. We recommend contacting the local school district to confirm school assignments for this home.
Get a cash offer in 3 minutes
Find out how much your home could sell for in as little as 3 minutes with a no-obligation cash offer.
Estimated market value
$386,400
Get a cash offer in 3 minutes
Find out how much your home could sell for in as little as 3 minutes with a no-obligation cash offer.
Estimated market value
$386,400
- Texas
- Tarrant County
- North Richland Hills
- 76182
- 6725 Hewitt St
Nearby cities
Nearby neighborhoods
Nearby zip codes
Other North Richland Hills Topics
- Apartments for Rent in 76182
- Houses for Sale in 76182
- Houses for Rent in 76182
- 76182 Real Estate
- North Richland Hills Condos
- Houses for Sale in North Richland Hills
- Newest Listings in North Richland Hills
- North Richland Hills Home Values
- North Richland Hills Real Estate Agents
- North Richland Hills Refinance
- North Richland Hills Mortgage Rates
