Skip main navigation
Sold for $465,000
  • $465,000

    6725 John Muir Trl, Colorado Springs, CO 80927

    3beds
    2,300sqft
    Single Family Residence
    Built in 2016
    5,678 Square Feet Lot
    $453,700 Zestimate®
    $202/sqft
    $2,825 Estimated rent

    Home value

    $453,700

    $431,000 - $481,000

    $2,825/mo

    Zestimate® history
    Loading
    Loading...

    Owner options

    List your home for rent

    $2,825/mo

    Rent Zestimate®

    Find your next renter with Zillow Rental Manager. Plus, with online applications, you can quickly screen prospective tenants – for free.

    Learn more

    $2,825/mo

    Rent Zestimate®

    Refinance and save

    $2,830/mo

    Est. payment

    Refinancing to a lower rate could help reduce your monthly payments and save thousands over the life of the loan.

    See today's rates

    $2,830/mo

    Est. payment

    Explore your selling options

    Work with a Zillow partner agent

    Leverage their expertise and Zillow's premium Showcase listings to get your home seen by more buyers.

    Get started

    List with your own agent

    Get your home in front of millions of buyers by listing it on Zillow.

    Learn how to do it

    Sell it yourself

    Take full control of how buyers see your home on Zillow by listing For Sale by Owner (FSBO).

    List your home

    What's special

    Extra-large corner lotThoughtfully allocated spacesFull privacy fenceIn-wall vacuum systemGas stoveUpgraded appliancesGranite countertops
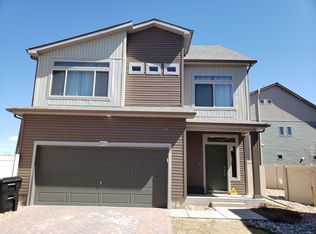
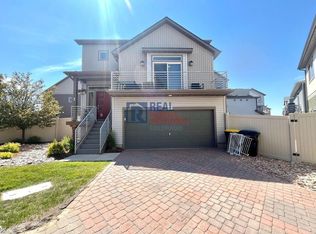
    TRIPPLE BALCONIES!!! Welcome to a stunning 3-bed, 3.5-bath residence on an **extra-large corner lot** greeting you with a cobblestone driveway, and 3 charming balconies. Inside, youll find extra tall ceilings, abundant windows and plenty of natural light- keeping the home efficient on electricity. The gourmet kitchen offers a premium island with electrical outlets, a gas stove, upgraded appliances, granite countertops, and XTRA tall *42-inch cabinets.* The main level also includes an extra half bath, and thoughtfully allocated spaces for dining, kitchen, living room, & patio access, making it the perfect space for entertaining or everyday living. The basement offers garden-level access along with a full bath, allowing for flexible use; can double as a home gym, separate living area, office or a mother-in-law suite. Upstairs youll find that All three bedrooms are conveniently located next to the washer and dryer, and all 3 boast walk in closets- no more excuses for laundry mess. The Master sets its self apart with the oversized walk in closet, double vanity, and glass shower with stone flooring.>> Enjoy the convenience of an **in-wall vacuum system** and avoid clunky machines with a dump station in the garage . The rear yard features a *full privacy fence*. <<Prime Location & Community Perks>> Located within the vibrant Banning Lewis community, you’ll enjoy exclusive access to running trails, dog parks, a swimming pool, numerous parks, and the Ranch House for hosting and attending activities. With **K-12 schools** within the community, and only 5 min proximity to dining, grocery, hospital, fire station and entertainment- convenience is at your doorstep. offers a rare blend of elegance and practicality. **Experience the best of Banning Lewis—schedule your private tour today!**

    Zillow last checked:

    Listing updated:

    Listed by:

    Makayla King 719-329-8874,

    Buy Smart Colorado,

    Walter Lau Hee 719-287-9002

    Bought with:

    Colsie Searcy

    Compass

    Source: elevateMLS,MLS#: 3992992MLS Logo

    Facts & features

    Interior

    Bedrooms & bathrooms
    • Bedrooms: 3
    • Bathrooms: 4
    • Full bathrooms: 2
    • 1/2 bathrooms: 2
    Heating
    • Forced Air
    Cooling
    • Ceiling Fan(s), Central Air
    Appliances
    • Included: Dishwasher, Disposal, Dryer, Microwave, Oven, Washer
    • Laundry: Upper Level
    Features
    • 6-Panel Doors, 9Ft + Ceilings, Crown Molding, Great Room, Central Vacuum, Pantry
    • Flooring: Carpet, Tile, Wood Laminate
    • Windows: Window Coverings
    • Has basement: No
    • Has fireplace: No
    • Fireplace features: None
    Interior area
    • Total structure area: 2,300
    • Total interior livable area: 2,300 sqft
    • Finished area above ground: 2,300
    • Finished area below ground: 0

    Property

    Parking
    • Total spaces: 2
    • Parking features: Attached, Paved Driveway
    • Attached garage spaces: 2
    Accessibility
    • Accessibility features: Stairs to front entrance
    Features
    • Levels: 3 Story
    • Stories: 3
    • Patio & porch: Composite, Concrete, Covered
    • Exterior features: Auto Sprinkler System, Manual Sprinkler System
    • Fencing: Back Yard
    Lot
    • Size: 5,678 Square Feet
    • Features: Cul-De-Sac, Level, Hiking Trail, Near Fire Station, Near Hospital, Near Park, Near Schools, Near Shopping Center, HOA Required $, Front Landscaped
    Details
    • Parcel number: 5310304001

    Construction

    Type & style
    • Home type: SingleFamily
    • Property subtype: Single Family Residence
    Materials
    • Wood Siding
    • Foundation: Crawl Space, Slab
    • Roof: Composite Shingle
    Condition
    • Existing Home
    • New construction: No
    • Year built: 2016

    Utilities & green energy

    • Water: Assoc/Distr, Municipal
    • Utilities for property: Electricity Available

    Community & HOA

    Community
    • Features: Clubhouse, Community Center, Dog Park, Fitness Center, Hiking or Biking Trails, Parks or Open Space, Pool, Tennis Court(s)
    HOA
    • Services included: Covenant Enforcement, Snow Removal, Trash Removal
    • HOA fee: $170 monthly
    Location
    • Region: Colorado Springs

    Financial & listing details

    • Price per square foot: $202/sqft
    • Tax assessed value: $521,399
    • Annual tax amount: $3,440
    • Date on market: 2/24/2025
    • Listing terms: Cash,Conventional,FHA,VA Loan

    Price history

    DateEventPrice
    4/11/2025Sold$465,000$202/sqft
    Source: elevateMLS #3992992 Report a problem
    3/4/2025Contingent$465,000$202/sqft
    Source: elevateMLS #3992992 Report a problem
    2/24/2025Listed for sale$465,000+45.8%$202/sqft
    Source: elevateMLS #3992992 Report a problem
    10/31/2016Sold$319,000$139/sqft
    Source: Public Record Report a problem

    Public tax history

    YearProperty taxesTax assessment
    2024$3,440 +24.4%$34,930
    2023$2,766 -2.3%$34,930 +40.7%
    2022$2,831 $24,830 -2.8%
    2021-- $25,550 +6.5%
    2020$2,675 -11.4%$23,990
    2019$3,021 +14%$23,990 +14.9%
    2018$2,650 +0.2%$20,870
    2017$2,644 -0.2%$20,870 +1349.3%
    2016$2,650 $1,440
    Find assessor info on the county website

    Neighborhood: Falcon

    Nearby schools

    GreatSchools rating
    Schools provided by the listing agent
    • Elementary: Inspiration View
    • Middle: Skyview
    • High: Vista Ridge
    • District: Falcon-49

    Source: elevateMLS. This data may not be complete. We recommend contacting the local school district to confirm school assignments for this home.

    Get a cash offer in 3 minutes
    Find out how much your home could sell for in as little as 3 minutes with a no-obligation cash offer.
    Estimated market value
    $453,700
    Get a cash offer in 3 minutes
    Find out how much your home could sell for in as little as 3 minutes with a no-obligation cash offer.
    Estimated market value
    $453,700