Motivated Seller--Estate Sale. ALL BRICK RANCH, 4-bedroom, 2-bath home and large 2-car garage. All appliances stay with the home. Situated on over a 1/3 acre with a fenced yard in a location that will get you anywhere in Central Indy quickly! Entertaining is easy with both a Great Room and a large 4-season sunroom with separate heating and air conditioning. The yard is fully fenced with a fire pit. On cooler evenings, roast marshmallows and make s'mores! The primary bedroom has an ensuite bath, and there are 3 nicely sized secondary bedrooms, 2 have walk-in closets, and they share a hall bath. NEW Roof 2025, newer Gas water heater, and the HVAC system is on annual maintenance. Both public and private schools are within 5-10 minutes. Location, location, location!!
Sold
$299,900
6725 Lakeknoll Dr, Indianapolis, IN 46220
4beds
1,982sqft
Residential, Single Family Residence
Built in 1979
0.36 Acres Lot
$300,000 Zestimate®
$151/sqft
$2,138 Estimated rent
Home value
$300,000
$285,000 - $315,000
$2,138/mo
Zestimate® history
Owner options
List your home for rent
$2,138/mo
Rent Zestimate®
Find your next renter with Zillow Rental Manager. Plus, with online applications, you can quickly screen prospective tenants – for free.
$2,138/mo
Rent Zestimate®
Refinance and save
$1,893/mo
Est. payment
Refinancing to a lower rate could help reduce your monthly payments and save thousands over the life of the loan.
$1,893/mo
Est. payment
Explore your selling options
Work with a Zillow partner agent
Leverage their expertise and Zillow's premium Showcase listings to get your home seen by more buyers.
Get startedList with your own agent
Get your home in front of millions of buyers by listing it on Zillow.
Learn how to do itSell it yourself
Take full control of how buyers see your home on Zillow by listing For Sale by Owner (FSBO).
List your homeWhat's special
Formal dining areaMorning sun streams inAll brick ranchGranite countertopsGorgeous wooden beams
Zillow last checked:
Listing updated:
Listed by:
Pamela Crew 317-469-6009,
Highgarden Real Estate,
Robert Field,
Highgarden Real Estate
Bought with:
Corey Dawkins
Keller Williams Indy Metro NE
Kala Majors
Keller Williams Indy Metro NE
Source: MIBOR as distributed by MLS GRID,MLS#: 22097922
Facts & features
Interior
Bedrooms & bathrooms
- Bedrooms: 4
- Bathrooms: 2
- Full bathrooms: 2
- Main level bathrooms: 2
- Main level bedrooms: 4
Primary bedroom
- Level: Main
- Area: 154 Square Feet
- Dimensions: 14x11
Bedroom 2
- Level: Main
- Area: 104.5 Square Feet
- Dimensions: 11x9.5
Bedroom 3
- Level: Main
- Area: 104.5 Square Feet
- Dimensions: 11x9.5
Bedroom 4
- Level: Main
- Area: 182 Square Feet
- Dimensions: 13x14
Dining room
- Level: Main
- Area: 132 Square Feet
- Dimensions: 12x11
Great room
- Level: Main
- Area: 324 Square Feet
- Dimensions: 18x18
Kitchen
- Level: Main
- Area: 165 Square Feet
- Dimensions: 15x11
Laundry
- Level: Main
- Area: 70 Square Feet
- Dimensions: 7x10
Sun room
- Level: Main
- Area: 256 Square Feet
- Dimensions: 16x16
Heating
- Forced Air, Natural Gas
Cooling
- Central Air
Appliances
- Included: Dishwasher, Disposal, Gas Water Heater, Microwave, Electric Oven, Refrigerator
- Laundry: Main Level
Features
- Attic Access, Cathedral Ceiling(s), Entrance Foyer, Ceiling Fan(s), High Speed Internet, Eat-in Kitchen, Pantry, Walk-In Closet(s)
- Has basement: No
- Attic: Access Only
- Number of fireplaces: 1
- Fireplace features: Gas Log, Gas Starter, Great Room
Interior area
- Total structure area: 1,982
- Total interior livable area: 1,982 sqft
Property
Parking
- Total spaces: 2
- Parking features: Attached
- Attached garage spaces: 2
Features
- Levels: One
- Stories: 1
- Patio & porch: Deck, Glass Enclosed
- Exterior features: Fire Pit
- Fencing: Fenced,Full
Lot
- Size: 0.36 Acres
Details
- Additional structures: Barn Mini
- Parcel number: 490234107048000400
- Special conditions: Estate
- Horse amenities: None
Construction
Type & style
- Home type: SingleFamily
- Architectural style: Ranch
- Property subtype: Residential, Single Family Residence
Materials
- Brick, Wood Siding
- Foundation: Block
Condition
- New construction: No
- Year built: 1979
Utilities & green energy
- Water: Public
Community & HOA
Community
- Subdivision: Lakewood Village
HOA
- Has HOA: No
Location
- Region: Indianapolis
Financial & listing details
- Price per square foot: $151/sqft
- Tax assessed value: $282,900
- Annual tax amount: $6,684
- Date on market: 4/25/2026
- Cumulative days on market: 64 days
Price history
| Date | Event | Price |
|---|---|---|
| 7/24/2026 | Sold | $299,900$151/sqft |
Source:  MIBOR as distributed by MLS GRID #22097922 Report a problem MIBOR as distributed by MLS GRID #22097922 Report a problem | ||
| 6/29/2026 | Pending sale | $299,900$151/sqft |
Source: MIBOR as distributed by MLS GRID #22097922 Report a problem | ||
| 6/19/2026 | Price change | $299,900-7.7%$151/sqft |
Source: MIBOR as distributed by MLS GRID #22097922 Report a problem | ||
| 5/12/2026 | Price change | $324,990-4.6%$164/sqft |
Source: MIBOR as distributed by MLS GRID #22097922 Report a problem | ||
| 5/4/2026 | Price change | $340,770+0.3%$172/sqft |
Source: MIBOR as distributed by MLS GRID #22097922 Report a problem | ||
| 4/25/2026 | Listed for sale | $339,900+60.3%$171/sqft |
Source: MIBOR as distributed by MLS GRID #22097922 Report a problem | ||
| 12/18/2020 | Sold | $212,000+1%$107/sqft |
Source: MIBOR as distributed by MLS GRID #21749067 Report a problem | ||
| 11/1/2020 | Pending sale | $210,000$106/sqft |
Source: Keller Williams Indy Metro NE #21749067 Report a problem | ||
| 10/29/2020 | Listed for sale | $210,000$106/sqft |
Source: Keller Williams Indy Metro NE #21749067 Report a problem | ||
Public tax history
| Year | Property taxes | Tax assessment |
|---|---|---|
| 2025 | $6,683 +0.2% | $282,900 -7.8% |
| 2024 | $6,673 +41.7% | $306,900 |
| 2023 | $4,710 +7% | $306,900 +43% |
| 2022 | $4,404 +98.4% | $214,600 +8.3% |
| 2021 | $2,220 +20.4% | $198,100 |
| 2020 | $1,844 +17.5% | $198,100 +7.5% |
| 2019 | $1,569 -0.9% | $184,200 +18.5% |
| 2018 | $1,584 -2.6% | $155,500 +1% |
| 2017 | $1,625 +8% | $153,900 +2% |
| 2016 | $1,506 -0.8% | $150,900 +0.3% |
| 2014 | $1,518 +2.5% | $150,500 |
| 2013 | $1,480 | $150,500 +2.6% |
| 2012 | $1,480 | $146,700 +4.9% |
| 2011 | -- | $139,800 |
| 2010 | $1,397 +14.3% | $139,800 |
| 2009 | $1,223 | $139,800 -4.4% |
| 2007 | -- | $146,200 -1.5% |
| 2006 | -- | $148,400 +33.5% |
| 2005 | -- | $111,200 |
| 2004 | -- | $111,200 |
| 2003 | -- | $111,200 +61.6% |
| 2002 | -- | $68,800 +200% |
| 2001 | -- | $22,930 |
| 2000 | -- | $22,930 |
Find assessor info on the county website
Neighborhood: Devonshire
Nearby homes
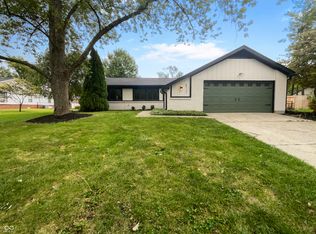
- $358,0003 bd2 ba2k sqft6717 Lakeknoll Dr, Indianapolis, IN 46220Sold
- $284,700-- bd0 ba1.7k sqft6801 Lakeknoll Dr, Indianapolis, IN 46220Off Market
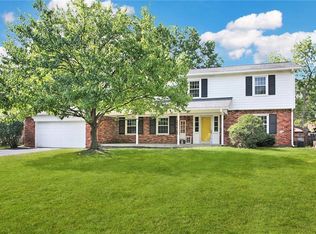
- $446,8006 bd4 ba3.6k sqft6736 Cricklewood Rd, Indianapolis, IN 46220Off Market
- $438,700-- bd1 ba4.2k sqft6804 Cricklewood Rd, Indianapolis, IN 46220Off Market
- $276,4003 bd2 ba1.5k sqft6726 Lakeknoll Dr, Indianapolis, IN 46220Off Market
- $255,000-- bd1 ba1.2k sqft6709 Lakeknoll Dr, Indianapolis, IN 46220Sold
- $321,000-- bd1 ba2k sqft6807 Lakeknoll Dr, Indianapolis, IN 46220Off Market
- $267,500-- bd1 ba1.4k sqft6802 Lakeknoll Dr, Indianapolis, IN 46220Off Market
Nearby schools
GreatSchools rating
- 3/10Skiles Test Elementary SchoolGrades: PK-6Distance: 0.9 mi
- 3/10Belzer Middle SchoolGrades: 7-8Distance: 2.4 mi
- 3/10Lawrence Central High SchoolGrades: 9-12Distance: 2.1 mi
Get a cash offer in 3 minutes
Find out how much your home could sell for in as little as 3 minutes with a no-obligation cash offer.
Estimated market value
$300,000
Get a cash offer in 3 minutes
Find out how much your home could sell for in as little as 3 minutes with a no-obligation cash offer.
Estimated market value
$300,000
- Indiana
- Marion County
- Indianapolis
- 46220
- Devonshire
- 6725 Lakeknoll Dr
Nearby cities
Nearby neighborhoods
Nearby zip codes
Other Indianapolis Topics
