This architectural gem with bell tower and tile roof featured in St. Louis Magazine sits directly across street from beautiful Carondelet Park. Located in Holly Hills this unique home features 3 bedrooms as well as 3 full baths. Gorgeous wood floors and amazing arched windows throughout. Kitchen has 42" cherry cabinets, granite counter tops and a breakfast room flooded with natural light from bay windows. Upstairs bath has original tile in great shape. Each bedroom has large closets and main bedroom opens to screened in porch overlooking backyard. Entire yard is beautifully landscaped with native perennials as well as grape vines, and some vegetables in back. There is fenced in section for pets/ kids. Plenty of parking with 2 car garage and 2 car parking pad.
Seller is moving out of state and is selling "as is."
Closed
Listed by: The Hermann London Group LLC • Holly J Laws • Contact: 314-277-8388
Bought with: Compass Realty Group
Price Unknown
6725 Leona St, Saint Louis, MO 63116
3beds
1,782sqft
Single Family Residence
Built in 1929
7,100 Square Feet Lot
$407,300 Zestimate®
$--/sqft
$2,647 Estimated rent
Home value
$407,300
$387,000 - $428,000
$2,647/mo
Zestimate® history
Owner options
List your home for rent
$2,647/mo
Rent Zestimate®
Find your next renter with Zillow Rental Manager. Plus, with online applications, you can quickly screen prospective tenants – for free.
$2,647/mo
Rent Zestimate®
Refinance and save
Refinancing to a lower rate could help reduce your monthly payments and save thousands over the life of the loan.
Explore your selling options
Work with a Zillow partner agent
Leverage their expertise and Zillow's premium Showcase listings to get your home seen by more buyers.
Get startedList with your own agent
Get your home in front of millions of buyers by listing it on Zillow.
Learn how to do itSell it yourself
Take full control of how buyers see your home on Zillow by listing For Sale by Owner (FSBO).
List your homeWhat's special
Zillow last checked:
Listing updated:
Listed by:
Holly J Laws 314-277-8388,
The Hermann London Group LLC,
Lauren R Burns 314-941-2882,
The Hermann London Group LLC
Bought with:
John Adams, 2017028971
Compass Realty Group
Source: MARIS,MLS#: 24056125 Originating MLS: St. Louis Association of REALTORS
Originating MLS: St. Louis Association of REALTORSFacts & features
Interior
Bedrooms & bathrooms
- Bedrooms: 3
- Bathrooms: 3
- Full bathrooms: 3
- Main level bathrooms: 1
- Main level bedrooms: 1
Primary bedroom
- Features: Floor Covering: Wood, Wall Covering: Some
- Level: Main
- Area: 132
- Dimensions: 12x11
Bedroom
- Features: Floor Covering: Wood, Wall Covering: Some
- Level: Upper
- Area: 120
- Dimensions: 12x10
Bedroom
- Features: Floor Covering: Wood, Wall Covering: Some
- Level: Upper
- Area: 144
- Dimensions: 12x12
Den
- Features: Floor Covering: Wood, Wall Covering: Some
- Level: Main
- Area: 81
- Dimensions: 9x9
Dining room
- Features: Floor Covering: Wood, Wall Covering: None
- Level: Main
- Area: 204
- Dimensions: 17x12
Kitchen
- Features: Floor Covering: Ceramic Tile, Wall Covering: Some
- Level: Main
- Area: 160
- Dimensions: 20x8
Living room
- Features: Floor Covering: Wood, Wall Covering: Some
- Level: Main
- Area: 231
- Dimensions: 21x11
Heating
- Forced Air, Natural Gas
Cooling
- Ceiling Fan(s), Central Air, Electric
Appliances
- Included: Dishwasher, Disposal, Dryer, Ice Maker, Gas Range, Gas Oven, Refrigerator, Stainless Steel Appliance(s), Washer, Gas Water Heater
Features
- Separate Dining, High Ceilings, Coffered Ceiling(s), Walk-In Closet(s), Breakfast Room, Custom Cabinetry, Granite Counters, Entrance Foyer
- Flooring: Hardwood
- Doors: French Doors
- Windows: Insulated Windows, Storm Window(s), Wood Frames
- Basement: Partially Finished,Walk-Out Access
- Number of fireplaces: 1
- Fireplace features: Decorative, Living Room
Interior area
- Total structure area: 1,782
- Total interior livable area: 1,782 sqft
- Finished area above ground: 1,782
Property
Parking
- Total spaces: 4
- Parking features: No Driveway, Alley Access, Detached, Garage, Garage Door Opener
- Garage spaces: 2
- Carport spaces: 2
- Covered spaces: 4
- Has uncovered spaces: Yes
Features
- Levels: Two
- Patio & porch: Screened
Lot
- Size: 7,100 Square Feet
- Dimensions: 140 x 60
- Features: Level
Details
- Parcel number: 61570001300
- Special conditions: Standard
Construction
Type & style
- Home type: SingleFamily
- Architectural style: Other
- Property subtype: Single Family Residence
Materials
- Brick
- Roof: Tile,Slate
Condition
- Year built: 1929
Utilities & green energy
- Sewer: Public Sewer
- Water: Public
Community & HOA
Community
- Security: Smoke Detector(s)
- Subdivision: Carondelet Commons Add
Location
- Region: Saint Louis
Financial & listing details
- Tax assessed value: $58,410
- Annual tax amount: $4,417
- Date on market: 9/4/2024
- Cumulative days on market: 7 days
- Listing terms: Cash,Conventional,FHA,VA Loan
- Ownership: Private
Price history
| Date | Event | Price |
|---|---|---|
| 10/2/2024 | Sold | -- |
Source:  MARIS #24056125 Report a problem MARIS #24056125 Report a problem | ||
| 9/12/2024 | Pending sale | $395,000$222/sqft |
Source: MARIS #24056125 Report a problem | ||
| 9/4/2024 | Listed for sale | $395,000+27.4%$222/sqft |
Source: MARIS #24056125 Report a problem | ||
| 8/4/2017 | Sold | -- |
Source: MARIS #17015909 Report a problem | ||
| 7/9/2017 | Pending sale | $310,000$174/sqft |
Source: Coldwell Banker Gundaker - Ladue / Clayton #17015909 Report a problem | ||
| 5/18/2017 | Price change | $310,000-4.6%$174/sqft |
Source: Coldwell Banker Gundaker - Ladue / Clayton #17015909 Report a problem | ||
| 4/2/2017 | Listed for sale | $325,000+8.3%$182/sqft |
Source: Coldwell Banker Gundaker - Ladue / Clayton #17015909 Report a problem | ||
| 11/12/2015 | Sold | -- |
Source: Public Record Report a problem | ||
| 8/13/2015 | Listing removed | $300,000$168/sqft |
Source: Berkshire Hathaway HomeServices Select Properties #15020665 Report a problem | ||
| 6/19/2015 | Price change | $300,000-3.2%$168/sqft |
Source: Berkshire Hathaway HomeServices Select Properties #15020665 Report a problem | ||
| 5/15/2015 | Price change | $310,000-6.1%$174/sqft |
Source: Berkshire Hathaway HomeServices Select Properties #15020665 Report a problem | ||
| 4/14/2015 | Listed for sale | $330,000+34.7%$185/sqft |
Source: Berkshire Hathaway HomeServices Select Properties #15020665 Report a problem | ||
| 2/27/2010 | Listing removed | $245,000$137/sqft |
Source: Coldwell Banker Gundaker #939320 Report a problem | ||
| 2/26/2010 | Price change | $245,000-5.4%$137/sqft |
Source: Coldwell Banker Gundaker #939320 Report a problem | ||
| 12/23/2009 | Listed for sale | $259,000$145/sqft |
Source: Coldwell Banker Gundaker #939320 Report a problem | ||
| 11/1/2009 | Listing removed | $259,000$145/sqft |
Source: NRT StLouis #90044307 Report a problem | ||
| 8/29/2009 | Listed for sale | $259,000$145/sqft |
Source: NRT StLouis #90044307 Report a problem | ||
Public tax history
| Year | Property taxes | Tax assessment |
|---|---|---|
| 2025 | $5,111 +10.4% | $58,410 +13.7% |
| 2024 | $4,629 +4.8% | $51,370 |
| 2023 | $4,417 +7% | $51,370 +11.7% |
| 2022 | $4,128 +8% | $45,980 |
| 2021 | $3,823 +10.1% | $45,980 +9% |
| 2020 | $3,472 | $42,200 |
| 2019 | $3,472 | $42,200 +10.5% |
| 2018 | $3,472 +7.1% | $38,190 |
| 2017 | $3,244 +16.5% | $38,190 +16.2% |
| 2016 | $2,783 +10.3% | $32,870 |
| 2015 | $2,523 +2.7% | $32,870 |
| 2014 | $2,457 | $32,870 +2.6% |
| 2013 | $2,457 | $32,030 -3.6% |
| 2012 | -- | $33,230 |
| 2011 | -- | $33,230 |
| 2010 | -- | $33,230 -1.2% |
| 2009 | $1,911 +44.2% | $33,650 +18.8% |
| 2008 | $1,325 | $28,330 -2.8% |
| 2007 | $1,325 | $29,150 |
| 2006 | $1,325 +1% | $29,150 +57.1% |
| 2005 | $1,312 -4.9% | $18,560 +0.3% |
| 2004 | $1,379 +3% | $18,510 |
| 2003 | $1,340 +20.5% | $18,510 +24% |
| 2002 | $1,112 | $14,930 |
| 2001 | -- | $14,930 +1.6% |
| 2000 | -- | $14,690 |
Find assessor info on the county website
Neighborhood: Boulevard Heights
Nearby homes
- $453,7004 bd3 ba1.9k sqft6719 Leona St, Saint Louis, MO 63116Off Market
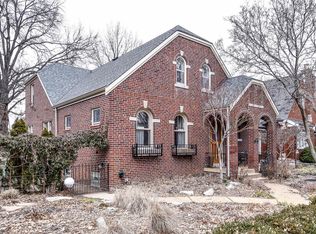
- $181,500-- bd1 ba816 sqft6729 Leona St, Saint Louis, MO 63116Off Market
- $267,100-- bd1 ba1.2k sqft6715 Leona St, Saint Louis, MO 63116Off Market
- $179,000-- bd1 ba816 sqft6803 Leona St, Saint Louis, MO 63116Off Market
- $362,1004 bd3 ba1k sqft6724 Alexander St, Saint Louis, MO 63116Off Market
- $355,800-- bd1 ba1.2k sqft6709 Leona St, Saint Louis, MO 63116Off Market
- $257,200-- bd1 ba1.4k sqft6730 Alexander St, Saint Louis, MO 63116Off Market
- $448,4003 bd4 ba2.8k sqft6718 Alexander St, Saint Louis, MO 63116Off Market
Nearby schools
GreatSchools rating
- 5/10Woerner Elementary SchoolGrades: PK-5Distance: 0.4 mi
- 3/10Long Middle Community Ed. CenterGrades: 6-8Distance: 1.1 mi
- 1/10Roosevelt High SchoolGrades: 9-12Distance: 3.1 mi
Schools provided by the listing agent
- Elementary: Woerner Elem.
- Middle: Long Middle Community Ed. Center
- High: Roosevelt High
Source: MARIS. This data may not be complete. We recommend contacting the local school district to confirm school assignments for this home.
Get a cash offer in 3 minutes
Find out how much your home could sell for in as little as 3 minutes with a no-obligation cash offer.
Estimated market value
$407,300
Get a cash offer in 3 minutes
Find out how much your home could sell for in as little as 3 minutes with a no-obligation cash offer.
Estimated market value
$407,300
Nearby cities
Nearby neighborhoods
Nearby zip codes
Other Saint Louis Topics
