Highest & Best due by Tuesday, August 18th at 12:00pm.
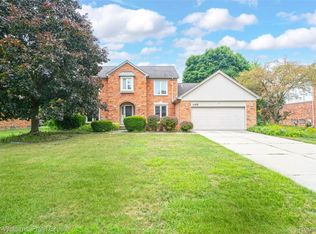
Welcome to this unique, custom-built, beautifully maintained brick split-level/colonial in desirable Troy is a home you won't want to overlook! Featuring a beautiful brick exterior w/ minimal vinyl siding, this spacious home offers a thoughtfully designed layout w/ a main-level primary bedroom w/ a full bathroom, 3 additional bedrooms upstairs, & a convenient Jack-and-Jill bath. Every bedroom upstairs has convenient access to a full bathroom, with 1 bedroom en-suite w/ a full bathroom offering exceptional comfort and functionality for families and guests. The dining room features hardwood flooring, adding warmth & character to the home. The inviting great room features soaring vaulted ceilings, a cozy gas fireplace, & an abundance of natural light, creating a bright & welcoming space perfect for relaxing or entertaining.
The finished basement provides an additional bedroom & full bathroom, along w/ flexible living space perfect for guests, recreation, a home office, or multigenerational living. A separate entrance from the attached 1-car garage directly into the basement adds exceptional convenience and flexibility. The home also features a side-entry 3-car garage, providing abundant parking, storage, & workspace.
Numerous updates add peace of mind and functionality, including a complete tear-off roof in 2024, gutter guards, backup sump pump, landscape lighting, refinished patio, and epoxy-coated garage floors. Enjoy the warmth and ambiance of the gas fireplace, along with an exterior-vented kitchen exhaust fan.
With its custom construction, spacious and versatile floor plan, main-level primary bedroom, finished basement, 3-car side entry garage, extensive updates, and unique basement amenities, including the potential for a private wine cellar, this Troy home offers an exceptional combination of character, comfort, functionality, & style. A truly special property with room for everyone and so much to enjoy!
For sale
$725,000
6725 Michael Dr, Troy, MI 48098
4beds
4,746sqft
Single Family Residence
Built in 2002
0.37 Acres Lot
$710,000 Zestimate®
$153/sqft
$10/mo HOA
What's special
- 12 days |
- 2,843 |
- 120 |
Zillow last checked:
Listing updated:
Listed by:
Stephanie Bahoura 586-255-5480,
REMAX City Centre 313-528-3002
Source: Realcomp II,MLS#: 20261062639
Facts & features
Interior
Bedrooms & bathrooms
- Bedrooms: 4
- Bathrooms: 5
- Full bathrooms: 4
- 1/2 bathrooms: 1
Primary bedroom
- Level: Entry
- Area: 255
- Dimensions: 17 X 15
Bedroom
- Level: Second
- Area: 210
- Dimensions: 14 X 15
Bedroom
- Level: Second
- Area: 180
- Dimensions: 15 X 12
Bedroom
- Level: Second
- Area: 180
- Dimensions: 15 X 12
Bedroom
- Level: Basement
- Area: 216
- Dimensions: 18 X 12
Other
- Level: Second
- Area: 88
- Dimensions: 8 X 11
Other
- Level: Entry
- Area: 180
- Dimensions: 12 X 15
Other
- Level: Second
- Area: 60
- Dimensions: 10 X 6
Other
- Level: Basement
- Area: 80
- Dimensions: 10 X 8
Other
- Level: Entry
- Area: 30
- Dimensions: 5 X 6
Other
- Level: Entry
- Area: 210
- Dimensions: 14 X 15
Dining room
- Level: Entry
- Area: 192
- Dimensions: 12 X 16
Great room
- Level: Entry
- Area: 460
- Dimensions: 23 X 20
Kitchen
- Level: Entry
- Area: 182
- Dimensions: 13 X 14
Laundry
- Level: Entry
- Area: 84
- Dimensions: 12 X 7
Library
- Level: Entry
- Area: 165
- Dimensions: 15 X 11
Living room
- Level: Basement
- Area: 600
- Dimensions: 24 X 25
Heating
- Forced Air, Natural Gas
Cooling
- Ceiling Fans, Central Air
Appliances
- Included: Built In Gas Range, Dishwasher, Disposal, Double Oven, Dryer, Free Standing Refrigerator, Vented Exhaust Fan, Washer
Features
- Basement: Finished
- Has fireplace: Yes
- Fireplace features: Gas, Great Room
Interior area
- Total interior livable area: 4,746 sqft
- Finished area above ground: 3,246
- Finished area below ground: 1,500
Property
Parking
- Total spaces: 3
- Parking features: Three Car Garage, Attached, Basement, Direct Access, Electricityin Garage, Garage Door Opener, Side Entrance
- Garage spaces: 3
Features
- Levels: Two
- Stories: 2
- Entry location: GroundLevelwSteps
- Patio & porch: Covered, Patio, Porch, Terrace
- Exterior features: Chimney Caps, Lighting
- Pool features: None
Lot
- Size: 0.37 Acres
- Dimensions: 121.78 x 130.74
Details
- Parcel number: 2004276059
- Special conditions: Short Sale No,Standard
Construction
Type & style
- Home type: SingleFamily
- Architectural style: Colonial
- Property subtype: Single Family Residence
Materials
- Brick, Vinyl Siding
- Foundation: Basement, Poured
- Roof: Asphalt
Condition
- New construction: No
- Year built: 2002
Utilities & green energy
- Sewer: Public Sewer
- Water: Public
Community & HOA
Community
- Subdivision: LAMBS END
HOA
- Has HOA: Yes
- HOA fee: $125 annually
- HOA phone: 734-718-5535
Location
- Region: Troy
Financial & listing details
- Price per square foot: $153/sqft
- Tax assessed value: $298,300
- Annual tax amount: $10,368
- Date on market: 8/14/2026
- Cumulative days on market: 12 days
- Listing agreement: Exclusive Right To Sell
- Listing terms: Cash,Conventional,FHA,Va Loan
Estimated market value
$710,000
$675,000 - $746,000
$4,494/mo
Price history
| Date | Event | Price |
|---|---|---|
| 8/14/2026 | Listed for sale | $725,000+35.5%$153/sqft |
Source:  Realcomp II #20261062639 Report a problem Realcomp II #20261062639 Report a problem | ||
| 3/16/2018 | Sold | $535,000-0.9%$113/sqft |
Source: Public Record Report a problem | ||
| 1/9/2018 | Pending sale | $539,900-3.6%$114/sqft |
Source: CENTURY 21 Sakmar & Associates #218001104 Report a problem | ||
| 7/24/2017 | Listed for sale | $559,900$118/sqft |
Source: Century 21 Sakmar & Assoc #217064542 Report a problem | ||
Public tax history
| Year | Property taxes | Tax assessment |
|---|---|---|
| 2025 | -- | $349,210 +16.8% |
| 2024 | -- | $299,080 +8.5% |
| 2023 | -- | $275,570 -2.5% |
| 2022 | -- | $282,690 -0.2% |
| 2021 | -- | $283,140 +6.3% |
| 2020 | -- | $266,440 +2.4% |
| 2019 | -- | $260,270 -1.6% |
| 2015 | -- | $264,450 -2.8% |
| 2014 | -- | $271,960 +42.4% |
| 2011 | -- | $190,950 |
| 2010 | -- | $190,950 -6.2% |
| 2009 | -- | $203,530 -20.5% |
| 2003 | -- | $256,170 +923.9% |
| 2002 | -- | $25,020 +203.3% |
| 2001 | $420 | $8,250 |
| 2000 | -- | -- |
Find assessor info on the county website
Monthly payment
Est. payment
Payment breakdown
Explore the cost of this home by adjusting the details. Changes won't be saved.Climate risks
Neighborhood: 48098
Nearby schools
GreatSchools rating
- 7/10Woodland Elementary SchoolGrades: PK-5Distance: 0.2 mi
- 5/10Avondale Middle SchoolGrades: 6-8Distance: 1 mi
- 6/10Avondale High SchoolGrades: 9-12Distance: 4.3 mi
- $884,0004 bd4 ba3.3k sqft6725 Michael, Troy, MI 48098Off Market
- $773,8004 bd4 ba3.2k sqft6737 Michael Dr, Troy, MI 48098Off Market
- $753,7004 bd2 ba3.4k sqft66 Melanie Ln, Troy, MI 48098Off Market
- $745,6004 bd3 ba3.4k sqft84 Melanie Ln, Troy, MI 48098Off Market
- $753,8004 bd2 ba3.2k sqft6749 Michael Dr, Troy, MI 48098Off Market
- $774,8004 bd4 ba3.2k sqft6732 Michael Dr, Troy, MI 48098Off Market
- $696,7004 bd4 ba2.7k sqft6684 Michael Dr, Troy, MI 48098Off Market
- $740,0004 bd4 ba4.1k sqft6720 Michael Dr, Troy, MI 48098Sold
A local agent can set up tours, give advice and negotiate with sellers.
Similar homes
- $699,0004 bd3 ba3.5k sqft2768 Homewood Dr, Troy, MI 48098For Sale

 MLS ID #20261056796, Jennifer Stillwagon, Real Broker, LLC Troy. Realcomp II
 - $695,0004 bd3 ba2.9k sqft1105 Byron Dr, Troy, MI 48098For Sale
 MLS ID #20261056690, Lee S Speagle Lark, Keller Williams Paint Creek. Realcomp II
 - $848,0004 bd3 ba3.9k sqft1808 Rolling Woods Dr, Troy, MI 48098For Sale
 MLS ID #20261057938, Doug J Shaw, RE/MAX First. Realcomp II
 - $725,0004 bd4 ba4k sqft2145 Cole Rd, Lake Orion, MI 48362For Sale
 MLS ID #20261066633, Lucia White, Good Company. Realcomp II
 - $675,0004 bd3 ba4.2k sqft5133 Allison Dr, Troy, MI 48085For SaleMLS ID #20261056515, Laura M Bell, Signature Sotheby's International Realty Bham. Realcomp II
- $788,0005 bd3 ba3.1k sqft2221 Mayflower, Troy, MI 48085For SaleMLS ID #20261058258, Heather Zhou, Crown Properties International. Realcomp II
- $699,0004 bd4 ba4.9k sqft55513 Caesars Dr, Shelby Township, MI 48315For SaleMLS ID #20261063358, Raymond Matti, KW Domain. Realcomp II
- $725,0004 bd4 ba4.3k sqft915 Appleton Ct, Oakland, MI 48363For SaleMLS ID #20261062468, Lisa Scaccia, Ascendent Realty Associates, LLC. Realcomp II
- $750,0004 bd3 ba2.7k sqft1727 Hillcrest Dr, Rochester Hills, MI 48306For SaleMLS ID #20261062621, Antonio Rodriguez Wilkes, Social House Real Estate Group LLC. Realcomp II
- $720,0004 bd4 ba5.8k sqft3740 Merriweather Ln, Rochester Hills, MI 48306For SaleMLS ID #20261057418, Yu Ning, AutoCity Realty LLC. Realcomp II
- $694,9004 bd4 ba4.3k sqft1909 Catlin Dr, Rochester, MI 48306For SaleMLS ID #20261055928, Linda Glembocki, Epique Realty. Realcomp II
- $679,0004 bd3 ba4.5k sqft1756 Mountain Ash Dr, West Bloomfield, MI 48324For SaleMLS ID #20261062227, Adora Kassab Ibrahim, Lighthouse Real Estate Group Inc. Realcomp II
- $614,9004 bd4 ba3.6k sqft530 Lexington Dr, Rochester Hills, MI 48307For SaleMLS ID #20261062937, Robin R Wilson, The Agency Hall & Hunter. Realcomp II
- $450,0004 bd2 ba2.4k sqft346 Folkstone Ct, Troy, MI 48085For SaleMLS ID #20261063812, Brian Kirksey, Keller Williams Paint Creek. Realcomp II
- $619,0004 bd4 ba3.4k sqft845 River Bend Dr, Rochester Hills, MI 48307For SaleMLS ID #20261063300, Jennifer A Zardus, The Agency Hall & Hunter. Realcomp II
- $775,0004 bd4 ba4.4k sqft1816 Sudbury Ct, Rochester Hills, MI 48306For SaleMLS ID #20261057972, Julie Rea, Real Estate One-Rochester. Realcomp II
- $799,9994 bd5 ba6.1k sqft49501 Sandra Dr, Shelby Township, MI 48315For SaleMLS ID #20261062106, Dany Ori, Golden Key Realty Group LLC. Realcomp II
- $798,9005 bd4 ba5.3k sqft1021 Olympia Dr, Rochester Hills, MI 48306For SaleMLS ID #20261058353, Aaron Taylor, EXP Realty Main. Realcomp II
- $840,0004 bd5 ba4.4k sqft887 Loggers Cir, Rochester, MI 48307For SaleMLS ID #20261058234, Samantha Phillips, KW Domain. Realcomp II
- $627,0004 bd4 ba4.7k sqft54867 Preston Pines Ln, Shelby Township, MI 48315For SaleMLS ID #20261063435, Anthony Saputo, REALTEAM Real Estate. Realcomp II
