Skip main navigation
Sold for $577,255
  • $577,255

    6725 Monterey Pine Loop, Colorado Springs, CO 80927

    6beds
    3,256sqft
    Single Family Residence
    Built in 2012
    6,000 Square Feet Lot
    $561,600 Zestimate®
    $177/sqft
    $3,142 Estimated rent

    Home value

    $561,600

    $534,000 - $590,000

    $3,142/mo

    Zestimate® history
    Loading
    Loading...

    Owner options

    List your home for rent

    $3,142/mo

    Rent Zestimate®

    Find your next renter with Zillow Rental Manager. Plus, with online applications, you can quickly screen prospective tenants – for free.

    Learn more

    $3,142/mo

    Rent Zestimate®

    Refinance and save

    $3,314/mo

    Est. payment

    Refinancing to a lower rate could help reduce your monthly payments and save thousands over the life of the loan.

    See today's rates

    $3,314/mo

    Est. payment

    Explore your selling options

    Work with a Zillow partner agent

    Leverage their expertise and Zillow's premium Showcase listings to get your home seen by more buyers.

    Get started

    List with your own agent

    Get your home in front of millions of buyers by listing it on Zillow.

    Learn how to do it

    Sell it yourself

    Take full control of how buyers see your home on Zillow by listing For Sale by Owner (FSBO).

    List your home

    What's special

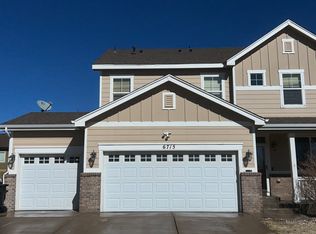
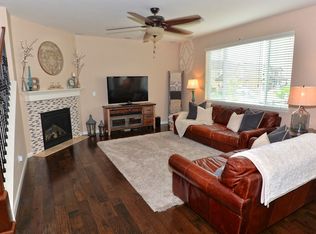
    This fabulous 6-bedroom, 4-bath home in the sought-after Banning Lewis Ranch neighborhood offers a unique open floor plan complete with 2 laundry rooms and 2 kitchens! Designed to meet the needs of a large or multi-generational family this unique home features a spacious main level living room complete with a gas fireplace, recessed lighting, and a view of the backyard, seamlessly flowing into the dining room and kitchen areas. The kitchen boasts white cabinets with granite countertops, a large pantry, and premium appliances including stainless steel double ovens, a gas cooktop, and a French door refrigerator. French doors off the entry open to a versatile main-level bedroom, currently used as an office. The upper level is home to four bedrooms, including a luxurious primary suite with a tray ceiling, sitting area, walk-in closet, and a 5-piece en-suite bath featuring dual sinks, a soaking tub, a separate shower and a large walk-in closet as well as laundry room, built-in shelving and a full hall bathroom complete the upper level. The garden-level basement is a standout feature, offering a second kitchen with a gas range, dishwasher, and built-in microwave—perfect for extended family, guests, or hosting large gatherings. The basement also includes a spacious family room, a sixth bedroom, a shower bathroom, and a second laundry room with cabinets, washer, and dryer. The fenced backyard is a private retreat with turf, trees, shrubs, a deck, a covered patio, and an automatic sprinkler system. Residents of Banning Lewis Ranch enjoy access to award-winning schools and numerous amenities, including a pool, splash pads, pickleball courts, dog parks, fitness center, and the Ranch House with meeting and event spaces. Schedule a showing today—this home is ready to welcome your family!

    Zillow last checked:

    Listing updated:

    Listed by:

    Mark Davis 719-388-3030 mark@themarkdavisteam.com,

    Keller Williams Clients Choice Realty

    Bought with:

    Michael Lyons, 100079669

    Kap|Lyons

    Source: REcolorado as distributed by MLS GRID,MLS#: 6564948MLS Logo

    Facts & features

    Interior

    Bedrooms & bathrooms
    • Bedrooms: 6
    • Bathrooms: 4
    • Full bathrooms: 3
    • 1/2 bathrooms: 1
    • Main level bathrooms: 1
    • Main level bedrooms: 1
    Bedroom
    • Description: Carpet
    • Level: Basement
    • Area: 144 Square Feet
    • Dimensions: 12 x 12
    Bedroom
    • Description: Natural Wood
    • Level: Main
    • Area: 120 Square Feet
    • Dimensions: 12 x 10
    Bedroom
    • Description: Carpet
    • Level: Upper
    • Area: 110 Square Feet
    • Dimensions: 10 x 11
    Bedroom
    • Description: Carpet
    • Level: Upper
    • Area: 132 Square Feet
    • Dimensions: 12 x 11
    Bedroom
    • Description: Carpet
    • Level: Upper
    • Area: 132 Square Feet
    • Dimensions: 12 x 11
    Bathroom
    • Description: 5-Pc Bath, Double Vanity, Free-Standing Shower, Tub
    • Level: Basement
    Bathroom
    • Level: Upper
    Bathroom
    • Level: Upper
    Bathroom
    • Level: Main
    Other
    • Description: Bath Adjoins, Carpet, Sitting Area, Walk-In Closet
    • Level: Upper
    • Area: 270 Square Feet
    • Dimensions: 15 x 18
    Bonus room
    • Description: 2nd Kitchen
    • Level: Basement
    • Area: 27 Square Feet
    • Dimensions: 3 x 9
    Bonus room
    • Description: 2nd Dining Room, See Remarks
    • Level: Basement
    • Area: 72 Square Feet
    • Dimensions: 8 x 9
    Dining room
    • Description: Fireplace
    • Level: Main
    • Area: 126 Square Feet
    • Dimensions: 9 x 14
    Kitchen
    • Description: Dining Area, Kit/Dr Combo, Natural Wood, Walk-Out, See Remarks
    • Level: Main
    • Area: 156 Square Feet
    • Dimensions: 12 x 13
    Laundry
    • Description: Electric Hook-Up
    • Level: Basement
    Laundry
    • Description: Electric Hook-Up
    • Level: Upper
    Living room
    • Description: Fireplace, Great Room, Natural Wood
    • Level: Main
    • Area: 256 Square Feet
    • Dimensions: 16 x 16
    Heating
    • Forced Air, Natural Gas
    Cooling
    • Central Air
    Appliances
    • Included: Dishwasher, Disposal, Range, Refrigerator
    Features
    • High Ceilings, Kitchen Island, Pantry, Vaulted Ceiling(s)
    • Flooring: Vinyl
    • Basement: Full
    • Number of fireplaces: 1
    • Fireplace features: Living Room
    Interior area
    • Total structure area: 3,256
    • Total interior livable area: 3,256 sqft
    • Finished area above ground: 2,274
    • Finished area below ground: 882

    Property

    Parking
    • Total spaces: 2
    • Parking features: Concrete
    • Attached garage spaces: 2
    Features
    • Levels: Two
    • Stories: 2
    • Patio & porch: Front Porch, Patio
    • Exterior features: Garden, Private Yard
    • Fencing: Full
    Lot
    • Size: 6,000 Square Feet
    • Features: Landscaped, Level, Many Trees, Sprinklers In Front
    Details
    • Parcel number: 5309305002
    • Zoning: PUD AO
    • Special conditions: Standard

    Construction

    Type & style
    • Home type: SingleFamily
    • Architectural style: A-Frame
    • Property subtype: Single Family Residence
    Materials
    • Frame
    • Foundation: Concrete Perimeter
    • Roof: Composition
    Condition
    • Year built: 2012

    Utilities & green energy

    • Sewer: Public Sewer
    • Water: Public
    • Utilities for property: Cable Available, Natural Gas Available

    Community & HOA

    Community
    • Subdivision: Banning Lewis Ranch
    HOA
    • Has HOA: No
    Location
    • Region: Colorado Springs

    Financial & listing details

    • Price per square foot: $177/sqft
    • Tax assessed value: $588,780
    • Annual tax amount: $4,436
    • Date on market: 12/4/2024
    • Listing terms: Cash,Conventional,FHA,VA Loan
    • Exclusions: Personal Property
    • Ownership: Individual
    • Electric utility on property: Yes
    • Road surface type: Paved

    Price history

    DateEventPrice
    12/30/2025Sold$577,255-2.1%$177/sqft
    Source: REcolorado as distributed by MLS GRID #6564948 Report a problem
    6/6/2025Pending sale$589,900$181/sqft
    Source: elevateMLS #8720405 Report a problem
    5/2/2025Listed for sale$589,900$181/sqft
    Source: elevateMLS #8720405 Report a problem
    3/21/2025Pending sale$589,900$181/sqft
    Source: REcolorado as distributed by MLS GRID #6564948 Report a problem
    3/21/2025Contingent$589,900$181/sqft
    Source: elevateMLS #8720405 Report a problem
    3/6/2025Listed for sale$589,900$181/sqft
    Source: elevateMLS #8720405 Report a problem
    1/9/2025Pending sale$589,900$181/sqft
    Source: REcolorado as distributed by MLS GRID #6564948 Report a problem
    1/9/2025Contingent$589,900$181/sqft
    Source: elevateMLS #8720405 Report a problem
    11/22/2024Listed for sale$589,900+0.8%$181/sqft
    Source: elevateMLS #8720405 Report a problem
    11/9/2024Listing removed$2,900$1/sqft
    Source: Zillow Rentals Report a problem
    10/28/2024Price change$2,900-23.7%$1/sqft
    Source: Zillow Rentals Report a problem
    10/8/2024Listed for rent$3,800$1/sqft
    Source: Zillow Rentals Report a problem
    10/2/2024Listing removed$585,000-4.1%$180/sqft
    Source: elevateMLS #3306232 Report a problem
    8/5/2024Price change$610,000-3.2%$187/sqft
    Source: elevateMLS #9617216 Report a problem
    7/24/2024Price change$630,000-0.8%$193/sqft
    Source: elevateMLS #9617216 Report a problem
    6/26/2024Listed for sale$635,000+5.8%$195/sqft
    Source: elevateMLS #9617216 Report a problem
    10/4/2021Sold$600,000+2.6%$184/sqft
    Source: Public Record Report a problem
    8/27/2021Listed for sale$585,000+46.3%$180/sqft
    Source: elevateMLS #3306232 Report a problem
    4/27/2020Sold$400,000+1.3%$123/sqft
    Source: Public Record Report a problem
    4/4/2020Pending sale$395,000$121/sqft
    Source: Priority Home Realty Group Inc #3881338 Report a problem
    4/2/2020Listed for sale$395,000+36.8%$121/sqft
    Source: Priority Home Realty Group Inc #9626277 Report a problem
    3/27/2013Sold$288,700$89/sqft
    Source: Public Record Report a problem

    Public tax history

    YearProperty taxesTax assessment
    2024$4,436 +39.2%$39,450
    2023$3,186 -2.1%$39,450 +50.1%
    2022$3,255 $26,290 -2.8%
    2021-- $27,060 +10.2%
    2020$2,971 +0.5%$24,550
    2019$2,955 +14%$24,550 +15%
    2018$2,593 +0.3%$21,350
    2017$2,586 -0.3%$21,350 -7%
    2016$2,593 -3.1%$22,960
    2015$2,675 -2.3%$22,960 +3%
    2014$2,737 $22,290
    2013-- --
    2012-- $8,450
    2011$883 $8,450 +13%
    2010-- $7,480 +5.2%
    2009-- $7,110 -5.8%
    2008-- $7,550 +299.5%
    2006-- $1,890
    Find assessor info on the county website

    Neighborhood: Falcon

    Nearby schools

    GreatSchools rating
    Schools provided by the listing agent
    • Elementary: Inspiration View
    • Middle: Sky View
    • High: Vista Ridge
    • District: District 49

    Source: REcolorado as distributed by MLS GRID. This data may not be complete. We recommend contacting the local school district to confirm school assignments for this home.

    Get a cash offer in 3 minutes
    Find out how much your home could sell for in as little as 3 minutes with a no-obligation cash offer.
    Estimated market value
    $561,600
    Get a cash offer in 3 minutes
    Find out how much your home could sell for in as little as 3 minutes with a no-obligation cash offer.
    Estimated market value
    $561,600