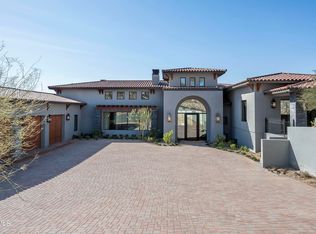
Discover timeless elegance in this 4,626 sq ft French-inspired residence, perfectly sited on a premium view lot within the prestigious guard-gated enclave of Paradise Reserve in Paradise Valley. Exquisitely crafted with incredible attention to detail, this refined home combines old-world character with modern luxury, offering exceptional privacy and picture-perfect Camelback Mountain and City Light vistas. The thoughtful floor plan features main-level living, highlighted by a beautifully appointed primary suite with finely tailored finishes. Two additional en-suite guest bedrooms are located on the upper level of the main residence, accessible via a stairway or private elevator. Charming outdoor courtyards surround the home, creating tranquil al fresco dining or relaxing areas. A separate guest casita provides ideal accommodations for visitors, blending comfort and sophistication.Rarely does a property combine architectural authenticity, luxury amenities and such a sought-after location. This residence embodies the very best of Paradise Valley living- gracious, secure and undeniably beautiful.
Sold for $3,570,000
Zillow last checked:
Listing updated:
Bought with:
Katrina Barrett, BR578628000
Local Luxury Christie's International Real Estate
Source: ARMLS,MLS#: 6949764
Price history
| Date | Event | Price |
|---|---|---|
| 7/9/2026 | Sold | $3,570,000-6.7%$772/sqft |
Source:  ARMLS #6949764 Report a problem ARMLS #6949764 Report a problem | ||
| 5/19/2026 | Contingent | $3,825,000$827/sqft |
Source: ARMLS #6949764 Report a problem | ||
| 4/24/2026 | Price change | $3,825,000-1.9%$827/sqft |
Source: ARMLS #6949764 Report a problem | ||
| 2/12/2026 | Price change | $3,900,000-10.3%$843/sqft |
Source: ARMLS #6949764 Report a problem | ||
| 1/23/2026 | Listed for sale | $4,350,000$940/sqft |
Source: ARMLS #6949764 Report a problem | ||
| 12/19/2025 | Listing removed | $4,350,000$940/sqft |
Source: ARMLS #6949764 Report a problem | ||
| 11/20/2025 | Listed for sale | $4,350,000+74%$940/sqft |
Source: ARMLS #6949764 Report a problem | ||
| 1/11/2016 | Sold | $2,500,000-16.5%$540/sqft |
Source: ARMLS #5287825 Report a problem | ||
| 12/16/2015 | Pending sale | $2,995,000$647/sqft |
Source: Russ Lyon #5287825 Report a problem | ||
| 6/2/2015 | Listed for sale | $2,995,000+379.2%$647/sqft |
Source: Russ Lyon Sotheby''s International Realty #5287825 Report a problem | ||
| 10/17/2012 | Sold | $625,000$135/sqft |
Source: Public Record Report a problem | ||
Nearby homes
- $3,184,8004 bd5 ba3.8k sqft6715 N 39th Way, Paradise Valley, AZ 85253Off Market
- $3,805,9005 bd7 ba5.2k sqft6665 N 39th Way, Paradise Valley, AZ 85253Off Market

- $--1.04 acres6825 N 39th Pl LOT 7, Paradise Valley, AZ 85253Off Market

- $7,400,0004 bd5 ba6.2k sqft6825 N 39th Pl, Paradise Valley, AZ 85253Sold
Get a cash offer in 3 minutes
Find out how much your home could sell for in as little as 3 minutes with a no-obligation cash offer.
Estimated market value
$3,552,900
