Presenting an exquisite 3-level bungalow nestled on a tranquil tree-lined street in the desirable West Ridge neighborhood, just moments away from the historic Roger's Park Manor and Indian Boundary Park. This remarkable home offers a spacious floor plan featuring 6 bedrooms, 3 baths, and a full basement, providing an exceptional living space that is both versatile and welcoming. Carefully updated to seamlessly blend vintage charm with modern convenience, the interiors are flooded with natural light, showcasing a light-filled living room, an open concept dining room, and a custom kitchen enhanced with stainless steel appliances and stone countertops. The kitchen effortlessly flows into a breakfast room, while the property also features a full industrial-inspired rec room, perfect for entertaining guests or unwinding after a long day. The first floor is home to four bedrooms, two full baths, and a luxurious primary bedroom with an en-suite bathroom, offering a private sanctuary within the home. The primary bedroom features a walk-in closet, a cozy reading area, and a full marble-accented bathroom, exuding elegance and comfort. Ascend to the upper level to discover two additional bedrooms, providing a secluded retreat from the main living area. This all-brick home has been beautifully adorned with updated lighting and ceiling fans installed in 2023, creating a contemporary ambiance throughout. Recent improvements such as a garage door and opener replacement, a new doorbell, and a concrete pad in the backyard, contribute to the home's overall appeal and convenience. Beyond the home's captivating interiors, the property includes a 2-car garage and a 5-car driveway, providing ample space for parking. Embrace the vibrant West Ridge lifestyle, with quick access to acclaimed dining establishments, a golf course, an ice skating rink, and batting cages, offering endless entertainment options right at your doorstep. Conveniently located near the Northtown Library and within close proximity to 3 parks within 5 blocks, this home offers the perfect blend of tranquility and accessibility, making this residence a true gem in the heart of West Ridge.
Closed
$650,000
6725 N Campbell Ave, Chicago, IL 60645
6beds
4,058sqft
Single Family Residence
Built in 1923
4,743 Square Feet Lot
$814,000 Zestimate®
$160/sqft
$4,010 Estimated rent
Home value
$814,000
$757,000 - $879,000
$4,010/mo
Zestimate® history
Owner options
List your home for rent
$4,010/mo
Rent Zestimate®
Find your next renter with Zillow Rental Manager. Plus, with online applications, you can quickly screen prospective tenants – for free.
$4,010/mo
Rent Zestimate®
Refinance and save
$4,644/mo
Est. payment
Refinancing to a lower rate could help reduce your monthly payments and save thousands over the life of the loan.
$4,644/mo
Est. payment
Explore your selling options
Work with a Zillow partner agent
Leverage their expertise and Zillow's premium Showcase listings to get your home seen by more buyers.
Get startedList with your own agent
Get your home in front of millions of buyers by listing it on Zillow.
Learn how to do itSell it yourself
Take full control of how buyers see your home on Zillow by listing For Sale by Owner (FSBO).
List your homeWhat's special
Zillow last checked:
Listing updated:
Listed by:
Marc Zale 773-466-7150,
Compass
Bought with:
Michael Saladino
Keller Williams ONEChicago
Source: MRED as distributed by MLS GRID,MLS#: 11983407
Facts & features
Interior
Bedrooms & bathrooms
- Bedrooms: 6
- Bathrooms: 3
- Full bathrooms: 3
Rooms
- Room types: Bedroom 5, Bedroom 6, Breakfast Room, Foyer, Utility Room-Lower Level, Pantry, Walk In Closet
Primary bedroom
- Features: Flooring (Carpet), Bathroom (Full)
- Level: Main
- Area: 182 Square Feet
- Dimensions: 13X14
Bedroom 2
- Features: Flooring (Hardwood)
- Level: Main
- Area: 140 Square Feet
- Dimensions: 14X10
Bedroom 3
- Features: Flooring (Hardwood)
- Level: Main
- Area: 168 Square Feet
- Dimensions: 12X14
Bedroom 4
- Features: Flooring (Carpet)
- Level: Basement
- Area: 60 Square Feet
- Dimensions: 6X10
Bedroom 5
- Features: Flooring (Carpet)
- Level: Second
- Area: 210 Square Feet
- Dimensions: 15X14
Bedroom 6
- Features: Flooring (Carpet)
- Level: Second
- Area: 221 Square Feet
- Dimensions: 13X17
Breakfast room
- Features: Flooring (Hardwood)
- Level: Main
- Area: 110 Square Feet
- Dimensions: 11X10
Dining room
- Features: Flooring (Hardwood)
- Level: Main
- Area: 195 Square Feet
- Dimensions: 15X13
Family room
- Level: Basement
- Area: 1075 Square Feet
- Dimensions: 43X25
Foyer
- Features: Flooring (Sustainable)
- Level: Main
- Area: 78 Square Feet
- Dimensions: 13X6
Kitchen
- Features: Kitchen (Eating Area-Breakfast Bar, Eating Area-Table Space, Pantry-Walk-in), Flooring (Hardwood)
- Level: Main
- Area: 315 Square Feet
- Dimensions: 21X15
Laundry
- Level: Basement
- Area: 240 Square Feet
- Dimensions: 24X10
Living room
- Features: Flooring (Hardwood)
- Level: Main
- Area: 342 Square Feet
- Dimensions: 19X18
Pantry
- Features: Flooring (Hardwood)
- Level: Main
- Area: 21 Square Feet
- Dimensions: 7X3
Other
- Level: Basement
- Area: 168 Square Feet
- Dimensions: 14X12
Walk in closet
- Features: Flooring (Carpet)
- Level: Second
- Area: 45 Square Feet
- Dimensions: 9X5
Heating
- Natural Gas
Cooling
- Central Air
Appliances
- Included: Stainless Steel Appliance(s)
Features
- 1st Floor Bedroom, 1st Floor Full Bath
- Flooring: Hardwood
- Basement: Unfinished,Full
Interior area
- Total structure area: 4,058
- Total interior livable area: 4,058 sqft
Property
Parking
- Total spaces: 4
- Parking features: Concrete, On Site, Garage Owned, Detached, Driveway, Owned, Garage
- Garage spaces: 2
- Has uncovered spaces: Yes
Accessibility
- Accessibility features: No Disability Access
Features
- Stories: 2
Lot
- Size: 4,743 Square Feet
- Dimensions: 37X126
Details
- Parcel number: 10364060090000
- Special conditions: None
Construction
Type & style
- Home type: SingleFamily
- Architectural style: Bungalow
- Property subtype: Single Family Residence
Materials
- Brick
Condition
- New construction: No
- Year built: 1923
- Major remodel year: 2018
Utilities & green energy
- Sewer: Public Sewer
- Water: Lake Michigan, Public
Community & HOA
HOA
- Services included: None
Location
- Region: Chicago
Financial & listing details
- Price per square foot: $160/sqft
- Tax assessed value: $560,010
- Annual tax amount: $8,963
- Date on market: 5/15/2024
- Listing terms: Conventional
- Ownership: Fee Simple
Price history
| Date | Event | Price |
|---|---|---|
| 5/15/2024 | Sold | $650,000+27%$160/sqft |
Source:  MRED as distributed by MLS GRID #11983407 Report a problem MRED as distributed by MLS GRID #11983407 Report a problem | ||
| 5/13/2019 | Sold | $512,000$126/sqft |
Source: MRED as distributed by MLS GRID #10323196 Report a problem | ||
Public tax history
| Year | Property taxes | Tax assessment |
|---|---|---|
| 2024 | $10,589 +28.1% | $56,001 +31.8% |
| 2023 | $8,268 -7.8% | $42,500 -9.6% |
| 2022 | $8,964 +2.1% | $47,000 |
| 2021 | $8,782 +25.2% | $47,000 +35.8% |
| 2020 | $7,017 -28.2% | $34,600 -28.9% |
| 2019 | $9,778 | $48,668 |
| 2018 | -- | -- |
| 2017 | -- | -- |
| 2016 | -- | -- |
| 2015 | -- | -- |
| 2014 | -- | -- |
| 2013 | -- | -- |
Find assessor info on the county website
Neighborhood: West Ridge
Nearby homes
- $633,9004 bd3 ba2.2k sqft6721 N Campbell Ave, Chicago, IL 60645Off Market

- $567,0003 bd2 ba1.6k sqft6729 N Campbell Ave, Chicago, IL 60645Off Market
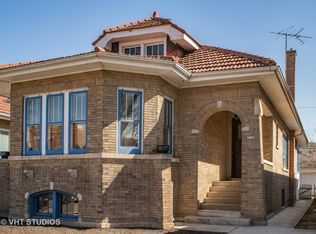
- $661,7006 bd3 ba2.7k sqft6719 N Artesian Ave, Chicago, IL 60645Off Market
- $600,0004 bd4 ba-- sqft6719 N Campbell Ave, Chicago, IL 60645Sold
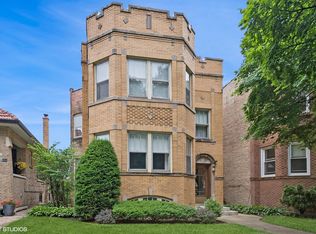
- $600,0006 bd3 ba2.9k sqft6719 N Campbell Ave, Chicago, IL 60645Sold
- $--3 bd2 ba1.2k sqft6719 N Campbell Ave #2, Chicago, IL 60645Off Market
- $551,5004 bd2 ba1.6k sqft6733 N Campbell Ave, Chicago, IL 60645Off Market
- $750,4006 bd3 ba2.9k sqft6715 N Campbell Ave, Chicago, IL 60645Off Market
Nearby schools
GreatSchools rating
- 5/10Mosaic School of Fine ArtsGrades: PK-8Distance: 0.3 mi
- 2/10Mather High SchoolGrades: 9-12Distance: 1.2 mi
Schools provided by the listing agent
- District: 299
Source: MRED as distributed by MLS GRID. This data may not be complete. We recommend contacting the local school district to confirm school assignments for this home.
Get a cash offer in 3 minutes
Find out how much your home could sell for in as little as 3 minutes with a no-obligation cash offer.
Estimated market value
$814,000
Get a cash offer in 3 minutes
Find out how much your home could sell for in as little as 3 minutes with a no-obligation cash offer.
Estimated market value
$814,000
- Illinois
- Cook County
- Chicago
- 60645
- West Ridge
- 6725 N Campbell Ave
Nearby cities
Nearby neighborhoods
Nearby zip codes
Other Chicago Topics
