This beautiful 3 bedroom, 2 bath Georgian in prestigious Lincolnwood has it all. A huge 28' x 14' family room addition w/vaulted ceiling and custom millwork that is open to kitchen and dining room. Freshly refinished hardwood floors on 1st and 2nd level. A beautiful wood burning fireplace in living room. Tons of updates including: Brand new bathrooms with both top of the line tile and finishes, Majority of windows replaced in 2017, hot water heater 2018, New A/C condenser and coil, New copper plumbing, Updated craftsman doors, trim (doors and windows), and Crown molding in LR/DR and coffered ceiling in LR. New switches/dimmers and outlets throughout, Remodeled staircase railing and balusters, New chain link fence in backyard, New light fixtures throughout, Full basement with wood burning fireplace and dry bar; attached garage with additional parking space. The backyard is huge and Playground set is included in sale. Easy access to Edens Expressway and downtown Chicago. Close to Union Pacific bike trail. The home is being sold as is, but is in excellent condition.
Closed
$529,000
6725 N Keating Ave, Lincolnwood, IL 60712
3beds
2,000sqft
Single Family Residence
Built in 1952
5,941 Square Feet Lot
$661,200 Zestimate®
$265/sqft
$3,549 Estimated rent
Home value
$661,200
$628,000 - $701,000
$3,549/mo
Zestimate® history
Owner options
List your home for rent
$3,549/mo
Rent Zestimate®
Find your next renter with Zillow Rental Manager. Plus, with online applications, you can quickly screen prospective tenants – for free.
$3,549/mo
Rent Zestimate®
Refinance and save
$3,787/mo
Est. payment
Refinancing to a lower rate could help reduce your monthly payments and save thousands over the life of the loan.
$3,787/mo
Est. payment
Explore your selling options
Work with a Zillow partner agent
Leverage their expertise and Zillow's premium Showcase listings to get your home seen by more buyers.
Get startedList with your own agent
Get your home in front of millions of buyers by listing it on Zillow.
Learn how to do itSell it yourself
Take full control of how buyers see your home on Zillow by listing For Sale by Owner (FSBO).
List your homeWhat's special
Coffered ceilingNew copper plumbingDry barCrown moldingNew light fixtures throughoutAttached garageNew chain link fence
Zillow last checked:
Listing updated:
Listed by:
Mark Paul 312-203-9787,
@properties Christie's International Real Estate
Bought with:
Scott Curcio
Baird & Warner
Source: MRED as distributed by MLS GRID,MLS#: 11827748
Facts & features
Interior
Bedrooms & bathrooms
- Bedrooms: 3
- Bathrooms: 2
- Full bathrooms: 2
Rooms
- Room types: No additional rooms
Primary bedroom
- Features: Flooring (Hardwood)
- Level: Second
- Area: 216 Square Feet
- Dimensions: 18X12
Bedroom 2
- Features: Flooring (Hardwood)
- Level: Second
- Area: 130 Square Feet
- Dimensions: 10X13
Bedroom 3
- Features: Flooring (Hardwood)
- Level: Second
- Area: 110 Square Feet
- Dimensions: 10X11
Dining room
- Features: Flooring (Hardwood)
- Level: Main
- Area: 120 Square Feet
- Dimensions: 10X12
Family room
- Features: Flooring (Hardwood)
- Level: Main
- Area: 420 Square Feet
- Dimensions: 15X28
Kitchen
- Features: Flooring (Hardwood)
- Level: Main
- Area: 144 Square Feet
- Dimensions: 8X18
Laundry
- Level: Basement
- Area: 196 Square Feet
- Dimensions: 14X14
Living room
- Features: Flooring (Hardwood), Window Treatments (Blinds)
- Level: Main
- Area: 270 Square Feet
- Dimensions: 15X18
Heating
- Steam
Cooling
- Small Duct High Velocity
Features
- 1st Floor Full Bath, Special Millwork
- Flooring: Hardwood
- Windows: Drapes
- Basement: Partially Finished,Full
- Number of fireplaces: 2
- Fireplace features: Wood Burning, Living Room, Basement
Interior area
- Total structure area: 0
- Total interior livable area: 2,000 sqft
Property
Parking
- Total spaces: 1
- Parking features: Concrete, On Site, Garage Owned, Attached, Garage
- Attached garage spaces: 1
Accessibility
- Accessibility features: No Disability Access
Features
- Stories: 2
Lot
- Size: 5,941 Square Feet
- Dimensions: 45 X 132
Details
- Parcel number: 10343010670000
- Special conditions: None
Construction
Type & style
- Home type: SingleFamily
- Architectural style: Georgian
- Property subtype: Single Family Residence
Materials
- Brick, Cedar
Condition
- New construction: No
- Year built: 1952
- Major remodel year: 2018
Utilities & green energy
- Sewer: Public Sewer
- Water: Lake Michigan
Community & HOA
HOA
- Services included: None
Location
- Region: Lincolnwood
Financial & listing details
- Price per square foot: $265/sqft
- Tax assessed value: $480,000
- Annual tax amount: $10,200
- Date on market: 7/11/2023
- Listing terms: Conventional
- Ownership: Fee Simple
Price history
| Date | Event | Price |
|---|---|---|
| 9/7/2023 | Sold | $529,000+1.9%$265/sqft |
Source:  MRED as distributed by MLS GRID #11827748 Report a problem MRED as distributed by MLS GRID #11827748 Report a problem | ||
| 7/14/2023 | Contingent | $519,000$260/sqft |
Source: MRED as distributed by MLS GRID #11827748 Report a problem | ||
| 7/11/2023 | Listed for sale | $519,000+45%$260/sqft |
Source: MRED as distributed by MLS GRID #11827748 Report a problem | ||
| 10/31/2018 | Sold | $358,000-5.5%$179/sqft |
Source: MRED as distributed by MLS GRID #10045742 Report a problem | ||
| 10/31/2018 | Listed for sale | $379,000$190/sqft |
Source: Baird & Warner #10045742 Report a problem | ||
| 9/24/2018 | Pending sale | $379,000$190/sqft |
Source: Baird & Warner #10045742 Report a problem | ||
| 9/6/2018 | Price change | $379,000-2.6%$190/sqft |
Source: Baird & Warner #10045742 Report a problem | ||
| 7/23/2018 | Price change | $389,000-2.5%$195/sqft |
Source: Baird & Warner #10045742 Report a problem | ||
| 6/28/2018 | Price change | $399,000-3.9%$200/sqft |
Source: Baird & Warner #09987128 Report a problem | ||
| 6/22/2018 | Listed for sale | $415,000$208/sqft |
Source: Baird & Warner #09987128 Report a problem | ||
Public tax history
| Year | Property taxes | Tax assessment |
|---|---|---|
| 2024 | -- | $48,000 |
| 2023 | $12,835 +4.1% | $48,000 |
| 2022 | $12,329 +20.1% | $48,000 +35.6% |
| 2021 | $10,268 +1.9% | $35,391 |
| 2020 | $10,079 +0.2% | $35,391 -9% |
| 2019 | $10,062 -1.7% | $38,892 +3.1% |
| 2018 | $10,234 +45.3% | $37,716 |
| 2017 | $7,043 -32.2% | $37,716 -11.5% |
| 2016 | $10,392 +13.2% | $42,615 +20.2% |
| 2015 | $9,184 +4% | $35,441 |
| 2014 | $8,827 +2.5% | $35,441 |
| 2013 | $8,613 -12.8% | $35,441 -14.2% |
| 2012 | $9,875 +4% | $41,308 |
| 2011 | $9,493 +13.7% | $41,308 |
| 2010 | $8,347 -10.4% | $41,308 -15.9% |
| 2009 | $9,320 +7.5% | $49,105 -12% |
| 2008 | $8,672 +9.8% | $55,802 |
| 2007 | $7,901 +8.5% | $55,802 +25.8% |
| 2006 | $7,284 +5.4% | $44,347 |
| 2005 | $6,909 +4.7% | $44,347 |
| 2004 | $6,599 +16.8% | $44,347 +40.5% |
| 2003 | $5,647 +7.3% | $31,563 |
| 2002 | $5,265 +22.1% | $31,563 |
| 2001 | $4,311 +2.1% | $31,563 +16% |
| 2000 | $4,223 +0% | $27,219 |
| 1999 | $4,223 | $27,219 |
Find assessor info on the county website
Neighborhood: 60712
Nearby homes
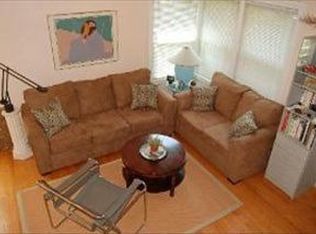
- $679,9003 bd1 ba2.3k sqft6721 N Keating Ave, Lincolnwood, IL 60712Off Market
- $703,1004 bd2 ba1.5k sqft6731 N Keating Ave, Lincolnwood, IL 60712Off Market
- $614,8003 bd2 ba1.9k sqft6735 N Keating Ave, Lincolnwood, IL 60712Off Market
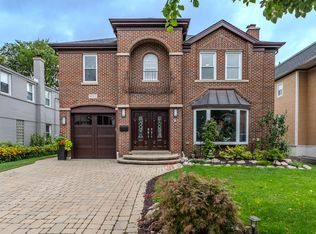
- $985,0004 bd5 ba3.2k sqft6717 N Keating Ave, Lincolnwood, IL 60712Sold
- $967,8005 bd3 ba3.5k sqft6724 N Kilpatrick Ave, Lincolnwood, IL 60712Off Market
- $631,4004 bd2 ba2k sqft6741 N Keating Ave, Lincolnwood, IL 60712Off Market
- $749,0003 bd2 ba2.2k sqft6711 N Keating Ave, Lincolnwood, IL 60712Off Market
- $595,0003 bd2 ba1.5k sqft6728 N Kilpatrick Ave, Lincolnwood, IL 60712Off Market
Nearby schools
GreatSchools rating
- NATodd Hall Elementary SchoolGrades: PK-2Distance: 1 mi
- 9/10Lincoln Hall Middle SchoolGrades: 6-8Distance: 1 mi
- 6/10Niles West High SchoolGrades: 9-12Distance: 1.9 mi
Schools provided by the listing agent
- Elementary: Rutledge Hall Elementary School
- Middle: Lincoln Hall Middle School
- High: Niles West High School
- District: 74
Source: MRED as distributed by MLS GRID. This data may not be complete. We recommend contacting the local school district to confirm school assignments for this home.
Get a cash offer in 3 minutes
Find out how much your home could sell for in as little as 3 minutes with a no-obligation cash offer.
Estimated market value
$661,200
Get a cash offer in 3 minutes
Find out how much your home could sell for in as little as 3 minutes with a no-obligation cash offer.
Estimated market value
$661,200
- Illinois
- Cook County
- Lincolnwood
- 60712
- 6725 N Keating Ave
Nearby cities
Nearby zip codes
Other Lincolnwood Topics
