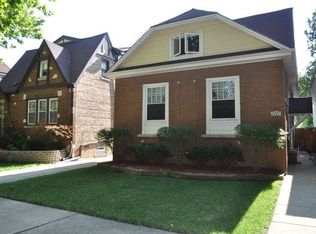
Come see this charming bungalow in the popular Edison Park area! Big ticket expenses are taken care of; 2017 Anderson windows, a brand-new roof, 2018 utility/storage room with sump pump & backup, 2021 oven equipped with air-fryer, newer LG washer/dryer, and more. There is a gorgeous deco fireplace in the living room and exterior access from the full basement with great ceiling height. Additional features include: new Copper piping, updated electrical, radiant heat, Nest Thermostat, Protect smart smoke & carbon monoxide detectors, fenced backyard, detached garage, and a multi-use slab behind a tall wooden swing gate: use it for parking or backyard patio. You'll be a 1/2 block from top-rated Ebinger School, short walk to Metra, near fabulous restaurants, and parks. This gem is a golden opportunity to easily add quick equity to a well-maintained home.
Closed
Zillow last checked:
Listing updated:
Bought with:
Svetlana Kushnareva
SK Chicago Realty
Source: MRED as distributed by MLS GRID,MLS#: 12187633
Price history
| Date | Event | Price |
|---|---|---|
| 12/2/2024 | Sold | $400,000+0%$245/sqft |
Source:  MRED as distributed by MLS GRID #12187633 Report a problem MRED as distributed by MLS GRID #12187633 Report a problem | ||
| 10/30/2024 | Contingent | $399,900$245/sqft |
Source: MRED as distributed by MLS GRID #12187633 Report a problem | ||
| 10/14/2024 | Listed for sale | $399,900$245/sqft |
Source: MRED as distributed by MLS GRID #12187633 Report a problem | ||
| 10/13/2024 | Listing removed | $399,900$245/sqft |
Source: MRED as distributed by MLS GRID #12158410 Report a problem | ||
| 10/7/2024 | Listed for sale | $399,900$245/sqft |
Source: MRED as distributed by MLS GRID #12158410 Report a problem | ||
| 9/25/2024 | Contingent | $399,900$245/sqft |
Source: MRED as distributed by MLS GRID #12158410 Report a problem | ||
| 9/12/2024 | Listed for sale | $399,900+14.3%$245/sqft |
Source: MRED as distributed by MLS GRID #12158410 Report a problem | ||
| 10/6/2022 | Sold | $350,000-2.8%$214/sqft |
Source: MRED as distributed by MLS GRID #11489184 Report a problem | ||
| 8/28/2022 | Pending sale | $359,900$221/sqft |
Source:  Berkshire Hathaway HomeServices Chicago #11489184 Report a problem Berkshire Hathaway HomeServices Chicago #11489184 Report a problem | ||
| 8/27/2022 | Contingent | $359,900$221/sqft |
Source: MRED as distributed by MLS GRID #11489184 Report a problem | ||
| 8/11/2022 | Listed for sale | $359,900+30.9%$221/sqft |
Source: MRED as distributed by MLS GRID #11489184 Report a problem | ||
| 7/10/2017 | Sold | $275,000-4.8%$169/sqft |
Source: Berkshire Hathaway HomeServices Koenig Rubloff #09576336_60631 Report a problem | ||
| 5/22/2017 | Pending sale | $289,000$177/sqft |
Source: CENTURY 21 McMullen Real Estate, Inc. #09576336 Report a problem | ||
| 3/28/2017 | Listed for sale | $289,000+86.5%$177/sqft |
Source: CENTURY 21 McMullen Real Estate, Inc. #09576336 Report a problem | ||
| 3/27/2015 | Sold | $155,000$95/sqft |
Source: Public Record Report a problem | ||
Nearby homes
Get a cash offer in 3 minutes
Find out how much your home could sell for in as little as 3 minutes with a no-obligation cash offer.
Estimated market value
$445,200
