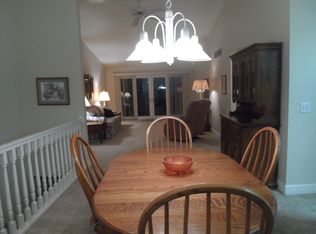
Welcome to Pinebrook estates. You will love the care and condition of this condominium development with HOA fees of only $260 per month. This unit features 3 bedrooms, 2&1/2 baths and a 2-car garage. The main floor has a large kitchen with a snack bar and dining area. A very nice size living room and a 3-season porch overlooking manicured grounds. A private main floor bedroom and bathroom and main floor laundry. The basement is finished with a family room, with an electric fireplace, a bedroom and a full bathroom. There is a storage room with plenty of shelving for organized storage. The furnace, central air conditioner and hot water heater have all been recently updated. Don't miss out on this wonderful opportunity for quality living at Pinebrook Estate Condominiums
Sold
$289,900
6725 N Wentward Ct, Hudsonville, MI 49426
3beds
2,150sqft
Condominium
Built in 1993
-- sqft lot
$303,500 Zestimate®
$135/sqft
$2,749 Estimated rent
Home value
$303,500
$285,000 - $325,000
$2,749/mo
Zestimate® history
Owner options
List your home for rent
$2,749/mo
Rent Zestimate®
Find your next renter with Zillow Rental Manager. Plus, with online applications, you can quickly screen prospective tenants – for free.
$2,749/mo
Rent Zestimate®
Refinance and save
$2,080/mo
Est. payment
Refinancing to a lower rate could help reduce your monthly payments and save thousands over the life of the loan.
$2,080/mo
Est. payment
Explore your selling options
Work with a Zillow partner agent
Leverage their expertise and Zillow's premium Showcase listings to get your home seen by more buyers.
Get startedList with your own agent
Get your home in front of millions of buyers by listing it on Zillow.
Learn how to do itSell it yourself
Take full control of how buyers see your home on Zillow by listing For Sale by Owner (FSBO).
List your homeWhat's special
Electric fireplaceStorage roomManicured groundsSnack barMain floor laundryFamily roomPrivate main floor bedroom
Zillow last checked:
Listing updated:
Listed by:
Timothy L Katerberg 616-791-0110,
RE/MAX of Grand Rapids (Stndl)
Bought with:
Gregory J Emmorey, 6501226080
Redfin Corporation
Source: MichRIC,MLS#: 25047484
Facts & features
Interior
Bedrooms & bathrooms
- Bedrooms: 3
- Bathrooms: 3
- Full bathrooms: 2
- 1/2 bathrooms: 1
- Main level bedrooms: 1
Heating
- Forced Air
Cooling
- Central Air
Appliances
- Included: Dishwasher, Disposal, Dryer, Microwave, Range, Washer
- Laundry: Gas Dryer Hookup, In Bathroom, Main Level, Washer Hookup
Features
- Ceiling Fan(s), Pantry
- Windows: Insulated Windows, Bay/Bow
- Basement: Full
- Number of fireplaces: 1
- Fireplace features: Family Room
Interior area
- Total structure area: 1,150
- Total interior livable area: 2,150 sqft
- Finished area below ground: 1,000
Property
Parking
- Total spaces: 2
- Parking features: Tandem, Detached, Garage Door Opener
- Garage spaces: 2
Features
- Stories: 2
Lot
- Features: Level, Ground Cover, Shrubs/Hedges
Details
- Parcel number: 701421349091
- Zoning description: MHR
Construction
Type & style
- Home type: Condo
- Architectural style: Ranch
- Property subtype: Condominium
Materials
- Aluminum Siding, Brick
- Roof: Composition
Condition
- New construction: No
- Year built: 1993
Details
- Builder name: JKI
Utilities & green energy
- Sewer: Public Sewer
- Water: Public
Community & HOA
Community
- Subdivision: Pinebrook Estates Condominiums
HOA
- Has HOA: Yes
- Services included: Water, Trash, Snow Removal, Sewer, Maintenance Grounds
- HOA fee: $260 monthly
Location
- Region: Hudsonville
Financial & listing details
- Price per square foot: $135/sqft
- Tax assessed value: $84,842
- Annual tax amount: $2,375
- Date on market: 9/16/2025
- Listing terms: Cash,Conventional
Price history
| Date | Event | Price |
|---|---|---|
| 10/24/2025 | Sold | $289,900$135/sqft |
Source:  MichRIC #25047484 Report a problem MichRIC #25047484 Report a problem | ||
| 9/24/2025 | Pending sale | $289,900$135/sqft |
Source: MichRIC #25047484 Report a problem | ||
| 9/16/2025 | Listed for sale | $289,900+99.9%$135/sqft |
Source: MichRIC #25047484 Report a problem | ||
| 8/5/2014 | Sold | $145,000$67/sqft |
Source: Public Record Report a problem | ||
Public tax history
| Year | Property taxes | Tax assessment |
|---|---|---|
| 2025 | $2,281 +4.7% | $84,842 +3.1% |
| 2024 | $2,179 +4.3% | $82,291 +5% |
| 2023 | $2,090 +668.1% | $78,373 |
| 2022 | $272 | -- |
| 2021 | -- | -- |
| 2020 | -- | $71,260 +4.3% |
| 2018 | $1,868 +2.9% | $68,293 -9.1% |
| 2017 | $1,815 | $75,100 -2% |
| 2016 | $1,815 | $76,600 +18.9% |
| 2015 | $1,815 +26% | $64,400 +19% |
| 2014 | $1,441 | $54,100 +1.3% |
| 2013 | -- | $53,400 +1.3% |
| 2012 | -- | $52,700 -22.7% |
| 2011 | -- | $68,200 -7% |
| 2009 | -- | $73,300 -7% |
| 2008 | -- | $78,784 +5.6% |
| 2005 | -- | $74,627 +3% |
| 2004 | -- | $72,453 +4% |
| 2003 | -- | $69,666 +2.6% |
| 2002 | -- | $67,874 +5% |
| 2001 | -- | $64,642 |
Find assessor info on the county website
Neighborhood: 49426
Nearby homes
- $276,4002 bd2 ba1.5k sqft6723 N Wentward Ct, Hudsonville, MI 49426Off Market
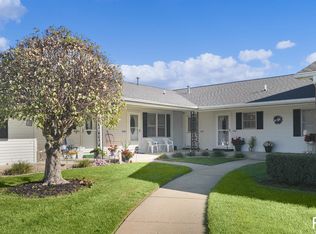
- $249,9002 bd2 ba1.6k sqft6760 N Wentward Ct, Hudsonville, MI 49426Sold
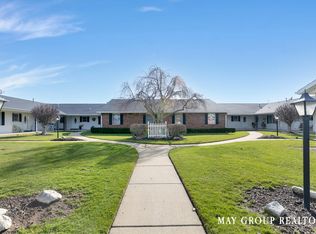
- $280,0002 bd2 ba1.8k sqft6754 N Wentward Ct, Hudsonville, MI 49426Sold
- $247,0002 bd2 ba1.6k sqft6739 N Wentward Ct, Hudsonville, MI 49426Sold

- $252,0002 bd2 ba1.5k sqft6720 N Wentward Ct, Hudsonville, MI 49426Sold
- $299,0002 bd2 ba1.8k sqft6740 N Wentward Ct, Hudsonville, MI 49426Sold
- $234,9002 bd2 ba1.5k sqft6674 N Wentward Ct #68, Hudsonville, MI 49426Sold
- $280,0002 bd2 ba1.7k sqft6794 N Wentward Ct #149, Hudsonville, MI 49426Sold
Nearby schools
GreatSchools rating
- 8/10Alward Elementary SchoolGrades: PK-4Distance: 1.1 mi
- 9/10Baldwin Street Middle SchoolGrades: 7-8Distance: 1.9 mi
- 8/10Hudsonville High SchoolGrades: 9-12Distance: 2.1 mi
Get a cash offer in 3 minutes
Find out how much your home could sell for in as little as 3 minutes with a no-obligation cash offer.
Estimated market value
$303,500
Get a cash offer in 3 minutes
Find out how much your home could sell for in as little as 3 minutes with a no-obligation cash offer.
Estimated market value
$303,500
- Michigan
- Ottawa County
- Hudsonville
- 49426
- 6725 N Wentward Ct
Nearby cities
Nearby zip codes
Other Hudsonville Topics
