Skip main navigation
Off market
  • $1,664,800

    6725 Old Darby Trl NE, Ada, MI 49301

    5beds
    6,674sqft
    SingleFamily
    Built in 2001
    2.11 Acres Lot
    $1,664,800 Zestimate®
    $249/sqft
    $6,998 Estimated rent

    Home value

    $1,664,800

    $1.50M - $1.86M

    $6,998/mo

    Zestimate® history
    Loading
    Loading...

    Owner options

    List your home for rent

    $6,998/mo

    Rent Zestimate®

    Find your next renter with Zillow Rental Manager. Plus, with online applications, you can quickly screen prospective tenants – for free.

    Learn more

    $6,998/mo

    Rent Zestimate®

    Refinance and save

    $10,762/mo

    Est. payment

    Refinancing to a lower rate could help reduce your monthly payments and save thousands over the life of the loan.

    See today's rates

    $10,762/mo

    Est. payment

    Explore your selling options

    Work with a Zillow partner agent

    Leverage their expertise and Zillow's premium Showcase listings to get your home seen by more buyers.

    Get started

    List with your own agent

    Get your home in front of millions of buyers by listing it on Zillow.

    Learn how to do it

    Sell it yourself

    Take full control of how buyers see your home on Zillow by listing For Sale by Owner (FSBO).

    List your home

    What's special

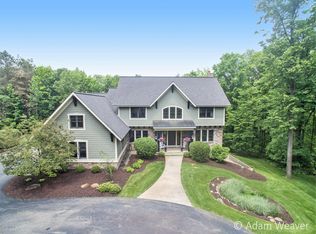
    6725 Old Darby Trail, located in desirable Darby Farms, has everything your heart desires from the moment you enter the gated community. Picturesque drive is illuminated with gas lanterns and offers walking trails throughout the community. This warm and inviting Castle is perfectly designed to enhance the views and flow of the land. Upon entering you are drawn to the view of the back which gives a treehouse view in the summer. Open kitchen, designed for efficiency and functionality with the expansive center island, opens to dining area. Living room has soaring beamed ceilings allowing a wall of windows to enjoy the view. Master en suite is main level with expansive bath, and double closets. Upper level landing leads to 2 more bedrooms which are also ensuite, spacious baths and closet space. Hallway from kitchen to garage includes the main floor laundry room, half bath, access to screened in cedar porch as well as staircase to flex room above garage, currently used as a craft ro

    This property is off market, which means it's not currently listed for sale or rent on Zillow. This may be different from what's available on other websites or public sources.
    Facts & features

    Interior

    Bedrooms & bathrooms
    • Bedrooms: 5
    • Bathrooms: 6
    • Full bathrooms: 4
    • 1/2 bathrooms: 2
    • Main level bathrooms: 3
    • Main level bedrooms: 1
    Heating
    • Forced air, Electric, Gas
    Cooling
    • Central
    Appliances
    • Included: Dishwasher, Dryer, Garbage disposal, Range / Oven, Refrigerator, Washer
    Features
    • Ceiling Fan(s), Central Vacuum
    • Windows: Screens
    • Basement: Walk-Out Access
    • Has fireplace: Yes
    • Fireplace features: Living Room, Recreation Room
    Interior area
    • Total interior livable area: 6,674 sqft
    • Finished area below ground: 2104

    Property

    Parking
    • Total spaces: 3
    • Parking features: Garage - Attached
    Features
    • Patio & porch: Patio, Porch
    • Exterior features: Stone, Brick, Cement / Concrete
    • Has spa: Yes
    • Fencing: Decor Fence
    • Frontage length: 413.00
    Lot
    • Size: 2.11 Acres
    • Features: Wooded
    Details
    • Parcel number: 411516151017
    • Zoning: RP-1/PUD

    Construction

    Type & style
    • Home type: SingleFamily
    • Architectural style: Tudor
    Materials
    • Roof: Composition
    Condition
    • Year built: 2001

    Utilities & green energy

    • Sewer: Septic Tank
    • Water: Well
    • Utilities for property: Cable Available, Natural Gas Connected, Electricity Available, Natural Gas Available, Cable Connected, Broadband, Natural Gas

    Community & HOA

    Community
    • Security: Security System
    HOA
    • Has HOA: Yes
    • Services included: Snow Removal, Trash
    • HOA fee: $166 monthly
    Location
    • Region: Ada

    Financial & listing details

    • Price per square foot: $249/sqft
    • Tax assessed value: $1,369,200
    • Annual tax amount: $17,798

    Price history

    DateEventPrice
    2/12/2023Listing removed--
    Source: Realcomp II #65021000641 Report a problem
    2/11/2021Sold$985,000-14.3%$148/sqft
    Source: MichRIC #21000641 Report a problem
    2/2/2021Pending sale$1,150,000$172/sqft
    Source: MichRIC #21000641 Report a problem
    1/8/2021Listed for sale$1,150,000$172/sqft
    Source: Berkshire Hathaway HomeServices Michigan Real Estate (Main) #21000641 Report a problem

    Public tax history

    YearProperty taxesTax assessment
    2025$17,798 $684,600 +0.8%
    2024-- $679,300 +25.4%
    2021-- $541,500 +0.1%
    2020-- $541,200 +6.6%
    2019-- $507,800 -5.2%
    2018-- $535,900 +3.6%
    2017$11,416 $517,100 +1.9%
    2016$11,416 $507,400
    2015$11,416 $507,400 +15.2%
    2013-- $440,400 +31.7%
    2011-- $334,400 -17.6%
    2010-- $405,900 -3.7%
    2009-- $421,400 -16.4%
    2007-- $504,100 +10.2%
    2006-- $457,580 +3.7%
    2005-- $441,254 +3.3%
    2004-- $427,158 +6.2%
    2002-- $402,136 +475.3%
    2001-- $69,900
    Find assessor info on the county website

    Neighborhood: 49301

    Nearby schools

    GreatSchools rating
    Schools provided by the listing agent
    • District: Forest Hills

    Source: The MLS. This data may not be complete. We recommend contacting the local school district to confirm school assignments for this home.

    Get a cash offer in 3 minutes
    Find out how much your home could sell for in as little as 3 minutes with a no-obligation cash offer.
    Estimated market value
    $1,664,800
    Get a cash offer in 3 minutes
    Find out how much your home could sell for in as little as 3 minutes with a no-obligation cash offer.
    Estimated market value
    $1,664,800