Fall in love with this pre-inspected, meticulously maintained 3-bedroom, 3-bath home filled with timeless character and thoughtful updates. A fairytale curved staircase creates a grand first impression, while beautiful hardwood floors grace much of the main level. The updated kitchen features new luxury vinyl plank flooring, high-end stainless steel appliances, and generous space for everyday living and entertaining. A versatile main-floor office, currently used as a non-conforming 4th bedroom, offers flexible living options. Upstairs you'll find three spacious bedrooms, while the finished basement provides additional space for a family room, recreation area, or home office. Enjoy the fully fenced backyard with a storage shed and plenty of room to relax or play. The garage also features a dedicated workshop area. Move-in ready and full of charm, this home showcases pride of ownership throughout.
Pending
$288,000
6725 S 82nd St, Ralston, NE 68127
3beds
2,003sqft
:
Get pre-qualified$2,061/mo
Single Family Residence
Built in 1964
6,534 Square Feet Lot
$289,900 Zestimate®
$144/sqft
$-- HOA
What's special
Fully fenced backyardFinished basementVersatile main-floor officeStorage shedUpdated kitchenThree spacious bedroomsFairytale curved staircase
- 20 days |
- 636 |
- 125 |
Likely to sell faster than
Zillow last checked:
Listing updated:
Listed by:
Tim Salzbrenner 402-215-7410,
NP Dodge RE Sales Inc 86Dodge
Source: GPRMLS,MLS#: 22620934
Facts & features
Interior
Bedrooms & bathrooms
- Bedrooms: 3
- Bathrooms: 3
- Full bathrooms: 1
- 3/4 bathrooms: 1
- 1/2 bathrooms: 1
- Main level bathrooms: 1
Primary bedroom
- Features: Wood Floor, Window Covering, Ceiling Fan(s)
- Level: Second
- Area: 111.21
- Dimensions: 11 x 10.11
Bedroom 2
- Features: Wall/Wall Carpeting, Window Covering, Ceiling Fan(s)
- Level: Second
- Area: 130.42
- Dimensions: 12.9 x 10.11
Bedroom 3
- Features: Wall/Wall Carpeting, Window Covering, Ceiling Fan(s)
- Level: Second
- Area: 96.6
- Dimensions: 10.5 x 9.2
Primary bathroom
- Features: 1/2
Dining room
- Features: Wood Floor, Window Covering, Cath./Vaulted Ceiling, Ceiling Fans
- Level: Main
- Area: 107.12
- Dimensions: 10.3 x 10.4
Family room
- Features: Ceramic Tile Floor, Window Covering
- Level: Basement
- Area: 439.79
- Dimensions: 22.1 x 19.9
Kitchen
- Features: Window Covering, Dining Area, Luxury Vinyl Plank
- Level: Main
- Area: 170.34
- Dimensions: 16.7 x 10.2
Living room
- Features: Wood Floor, Window Covering, Cath./Vaulted Ceiling
- Level: Main
- Area: 241
- Dimensions: 22.11 x 10.9
Basement
- Area: 544
Office
- Features: Wall/Wall Carpeting, Window Covering
- Level: Main
- Area: 94.77
- Dimensions: 11.7 x 8.1
Heating
- Natural Gas, Forced Air
Cooling
- Central Air
Appliances
- Included: Range, Refrigerator, Microwave
- Laundry: Window Covering, Laminate Flooring
Features
- Ceiling Fan(s), Formal Dining Room
- Flooring: Carpet
- Windows: Window Coverings
- Basement: Finished
- Has fireplace: No
Interior area
- Total structure area: 2,003
- Total interior livable area: 2,003 sqft
- Finished area above ground: 1,563
- Finished area below ground: 440
Property
Parking
- Total spaces: 1
- Parking features: Garage - Attached
- Attached garage spaces: 1
Features
- Levels: Tri-Level
- Patio & porch: Porch
- Fencing: Chain Link,Full,Other
Lot
- Size: 6,534 Square Feet
- Dimensions: 110 x 60
- Features: Up to 1/4 Acre., City Lot, Level, Paved
Details
- Additional structures: Outbuilding
- Parcel number: 2537720626
Construction
Type & style
- Home type: SingleFamily
- Architectural style: Traditional
- Property subtype: Single Family Residence
Materials
- Steel Siding, Masonite
- Foundation: Concrete Perimeter
- Roof: Composition
Condition
- Not New and NOT a Model
- New construction: No
- Year built: 1964
Utilities & green energy
- Sewer: Public Sewer
- Water: Public
- Utilities for property: Cable Available, Electricity Available, Natural Gas Available, Water Available, Sewer Available, Phone Available, Fiber Optic
Community & HOA
Community
- Subdivision: Wildewood
HOA
- Has HOA: No
Location
- Region: Ralston
Financial & listing details
- Price per square foot: $144/sqft
- Tax assessed value: $222,900
- Annual tax amount: $4,083
- Date on market: 7/23/2026
- Listing terms: VA Loan,FHA,Conventional,Cash
- Ownership: Fee Simple
- Electric utility on property: Yes
- Road surface type: Paved
Estimated market value
$289,900
$275,000 - $304,000
$2,210/mo
Price history
| Date | Event | Price |
|---|---|---|
| 7/27/2026 | Pending sale | $288,000$144/sqft |
Source:  GPRMLS #22620934 Report a problem GPRMLS #22620934 Report a problem | ||
| 7/23/2026 | Listed for sale | $288,000$144/sqft |
Source: GPRMLS #22620934 Report a problem | ||
Public tax history
| Year | Property taxes | Tax assessment |
|---|---|---|
| 2025 | $4,083 +12.6% | $222,900 +14% |
| 2024 | $3,628 -13.5% | $195,500 |
| 2023 | $4,194 +3.6% | $195,500 +12% |
| 2022 | $4,048 +36.6% | $174,600 +18.4% |
| 2021 | $2,964 -13.9% | $147,500 |
| 2020 | $3,444 +16.7% | $147,500 +16.5% |
| 2019 | $2,951 +8.5% | $126,600 +8.9% |
| 2018 | $2,721 -0.8% | $116,300 |
| 2017 | $2,742 | $116,300 -5.1% |
| 2016 | $2,742 +7.6% | $122,600 +7% |
| 2015 | $2,549 | $114,600 |
| 2014 | -- | $114,600 |
| 2013 | -- | $114,600 -1.4% |
| 2012 | -- | $116,200 |
| 2011 | -- | $116,200 -8.9% |
| 2009 | $2,724 | $127,600 |
| 2008 | -- | $127,600 +21.5% |
| 2005 | -- | $105,000 +7.9% |
| 2004 | -- | $97,300 |
Find assessor info on the county website
Monthly payment
Est. payment
Payment breakdown
Explore the cost of this home by adjusting the details. Changes won't be saved.Climate risks
Neighborhood: 68127
Nearby schools
GreatSchools rating
- 7/10Wildewood Elementary SchoolGrades: PK-6Distance: 0.2 mi
- 4/10Ralston Middle SchoolGrades: 7-8Distance: 1.2 mi
- 1/10Ralston High SchoolGrades: 9-12Distance: 0.7 mi
Schools provided by the listing agent
- Elementary: Wildewood
- Middle: Ralston
- High: Ralston
- District: Ralston
Source: GPRMLS. This data may not be complete. We recommend contacting the local school district to confirm school assignments for this home.
- $177,7002 bd1 ba910 sqft6721 S 82nd St, Ralston, NE 68127Off Market
- $265,2003 bd3 ba1.1k sqft6729 S 82nd St, Ralston, NE 68127Off Market
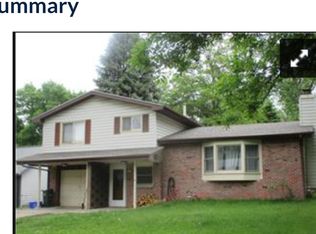
- $262,3003 bd1 ba1.2k sqft6734 S 81st St, Ralston, NE 68127Off Market
- $234,8003 bd1 ba957 sqft6717 S 82nd St, Ralston, NE 68127Off Market
- $248,2003 bd-- ba1.4k sqft6733 S 82nd St, Ralston, NE 68127Off Market
- $243,4003 bd1 ba1k sqft6730 S 81st St, Ralston, NE 68127Off Market
- $295,0004 bd2 ba1.8k sqft6738 S 81st St, Ralston, NE 68127Sold
- $143,0003 bd2 ba1.4k sqft6722 S 82nd St, Ralston, NE 68127Sold
A local agent can set up tours, give advice and negotiate with sellers.
Similar homes
- $290,0003 bd2 ba1.5k sqft8205 Clairmont Ave, Ralston, NE 68127For Sale

 MLS ID #22622568, Nico Marasco, BHHS Ambassador Real Estate. GPRMLS
 - $292,0003 bd2 ba1.6k sqft5207 Gertrude St, Omaha, NE 68157For Sale
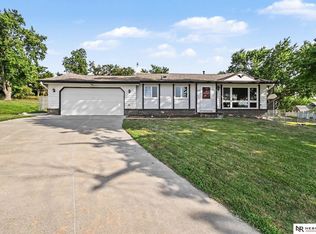 MLS ID #22621690, Kristine Nichols, Nebraska Realty. GPRMLS
 - $279,5003 bd2 ba1.8k sqft4532 B St, Omaha, NE 68106For Sale
 MLS ID #22622532, Jerry Lovell, NP Dodge RE Sales Inc 86Dodge. GPRMLS
 - $324,5003 bd3 ba2.6k sqft10529 O St, Omaha, NE 68127For Sale
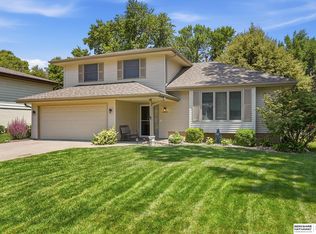 MLS ID #22620387, Doug Donaldson, BHHS Ambassador Real Estate. GPRMLS
 - $264,0003 bd2 ba1.7k sqft7418 S 76th Ave, La Vista, NE 68128For SaleMLS ID #22619458, Alycia Prince, Better Homes and Gardens R.E.. GPRMLS
- $300,0003 bd3 ba1.6k sqft12622 Lillian St, Omaha, NE 68138For SaleMLS ID #22622506, Jason Birnstihl, BHHS Ambassador Real Estate. GPRMLS
- $285,0004 bd3 ba1.4k sqft8907 Westridge Dr, Omaha, NE 68124For SaleMLS ID #22620606, Tallena McNulty, BHHS Ambassador Real Estate. GPRMLS
- $290,0003 bd3 ba1.6k sqft10941 X St, Omaha, NE 68137For SaleMLS ID #22620175, Julie Eberhardt, Real Broker NE, LLC. GPRMLS
- $280,0003 bd3 ba1.9k sqft1212 Cedarwoods Dr, Papillion, NE 68046For SaleMLS ID #22621699, Crystal Santamaria, BHHS Ambassador Real Estate. GPRMLS
- $262,0003 bd2 ba1.3k sqft8919 Valley St, Omaha, NE 68124For SaleMLS ID #22622240, Mike Lewis, RE/MAX Results. GPRMLS
- $280,0003 bd2 ba1.6k sqft5067 S 130th Cir, Omaha, NE 68137For SaleMLS ID #22621098, Rachel Hovey, BHHS Ambassador Real Estate. GPRMLS
- $269,9003 bd2 ba1.7k sqft1601 N 60th St, Omaha, NE 68104For SaleMLS ID #22622474, Justin Gomez, Hike Real Estate PC Bellevue. GPRMLS
- $360,0003 bd3 ba2.2k sqft804 Auburn Ln, Papillion, NE 68046For SaleMLS ID #22622870, Mary Flynn, BHHS Ambassador Real Estate. GPRMLS
- $268,0003 bd3 ba1.5k sqft3255 S 130th Cir, Omaha, NE 68144For SaleMLS ID #22622120, Theresa Thoma, BHHS Ambassador Real Estate. GPRMLS
- $290,0003 bd2 ba1.5k sqft9814 Browne St, Omaha, NE 68134For SaleMLS ID #22622000, Diana Haney, Better Homes and Gardens R.E.. GPRMLS
- $317,0003 bd3 ba2.1k sqft6510 N 102nd Ave, Omaha, NE 68122For SaleMLS ID #22622407, Jennifer Chinn, BHHS Ambassador Real Estate. GPRMLS
- $298,0003 bd2 ba1.9k sqft3111 Blue Ridge Dr, Bellevue, NE 68147For SaleMLS ID #22618868, Molly Amick, Nebraska Realty. GPRMLS
- $273,0003 bd2 ba1.9k sqft9816 Emmet St, Omaha, NE 68134For SaleMLS ID #22617576, Jessica Ghiai, Revel Realty. GPRMLS
- $259,9004 bd3 ba2.5k sqft4830 Spaulding St, Omaha, NE 68104For SaleMLS ID #22622496, Justin Pogge, NP Dodge RE Sales Inc 148Dodge. GPRMLS
- $290,0003 bd2 ba1.8k sqft1701 Cascio Dr, Bellevue, NE 68005For SaleMLS ID #22617985, Stephanie Wolfe, Realty ONE Group Sterling. GPRMLS
