Skip main navigation
Off market
  • $328,100

    6725 S Grove Ct, Wichita, KS 67216

    3beds
    1,564sqft
    Single Family OnSite Blt
    Built in 2016
    0.46 Acres Lot
    $328,100 Zestimate®
    $210/sqft
    $1,692 Estimated rent

    Home value

    $328,100

    $308,000 - $348,000

    $1,692/mo

    Zestimate® history
    Loading
    Loading...

    Owner options

    List your home for rent

    $1,692/mo

    Rent Zestimate®

    Find your next renter with Zillow Rental Manager. Plus, with online applications, you can quickly screen prospective tenants – for free.

    Learn more

    $1,692/mo

    Rent Zestimate®

    Refinance and save

    $2,094/mo

    Est. payment

    Refinancing to a lower rate could help reduce your monthly payments and save thousands over the life of the loan.

    See today's rates

    $2,094/mo

    Est. payment

    Explore your selling options

    Work with a Zillow partner agent

    Leverage their expertise and Zillow's premium Showcase listings to get your home seen by more buyers.

    Get started

    List with your own agent

    Get your home in front of millions of buyers by listing it on Zillow.

    Learn how to do it

    Sell it yourself

    Take full control of how buyers see your home on Zillow by listing For Sale by Owner (FSBO).

    List your home

    What's special

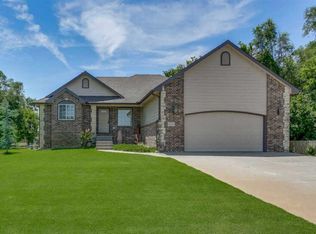
    Very hard to find property located on a golf course with 5 car garage (2 car attached, 3 car detached with power). Zero entry home built by Bob Cook with fantastic finishes to include: granite countertops, lvt flooring, top-of-the-line stainless steel appliances, custom window treatments, upgraded AC and heating unit and 20x11 concrete slab for dog pen. Beautiful covered patio featuring stamped concrete with a Pine Bay golf course view. 30x60 detached 3 car garage/workshop is a desired feature that this homes offers. Just short of 1/2 of an acre gives plenty of space for outdoor entertaining. Close to Derby, shopping and restaurants. Call to schedule a private showing today.

    This property is off market, which means it's not currently listed for sale or rent on Zillow. This may be different from what's available on other websites or public sources.

    Facts & features

    Interior

    Bedrooms & bathrooms
    • Bedrooms: 3
    • Bathrooms: 2
    • Full bathrooms: 2
    Heating
    • Forced air, Gas
    Cooling
    • Central
    Appliances
    • Included: Dishwasher, Garbage disposal, Microwave
    • Laundry: Main Level
    Features
    • Ceiling Fan(s), Kitchen Island, Pantry, Vaulted Ceiling(s), Workshop, Electric Hookup, Eating Space in Kitchen, Eating Bar, Concrete Storm Room
    • Flooring: Hardwood, Laminate
    • Windows: Window Coverings, Storm Windows/Ins Glass
    • Basement: Finished
    Interior area
    • Total interior livable area: 1,564 sqft
    • Finished area below ground: 0

    Property

    Parking
    • Total spaces: 4
    • Parking features: Garage - Attached, Garage - Detached
    Features
    • Patio & porch: Patio, Covered
    • Exterior features: Wood
    • Frontage type: Paved Frontage
    Lot
    • Size: 0.46 Acres
    • Features: Corner Lot, Detached Finish Area
    Details
    • Additional structures: Outbuilding, Storage, Storm Shelter
    • Parcel number: 087218340240100301

    Construction

    Type & style
    • Home type: SingleFamily
    • Architectural style: Ranch
    • Property subtype: Single Family OnSite Blt
    Materials
    • Frame
    • Foundation: Slab
    • Roof: Composition
    Condition
    • Year built: 2016

    Utilities & green energy

    • Sewer: Septic Tank
    • Water: Public
    • Utilities for property: Natural Gas

    Community & neighborhood

    Location
    • Region: Wichita

    HOA & financial

    HOA
    • Has HOA: Yes
    • HOA fee: $9 monthly
    • Services included: Gen. Upkeep for Common Ar

    Other

    Other facts
    • WaterSource: Public
    • Flooring: Carpet, Laminate, Wood Laminate
    • Sewer: Septic Tank
    • Heating: Forced Air, Zoned
    • Appliances: Dishwasher, Range/Oven, Refrigerator, Disposal, Microwave
    • AssociationYN: true
    • InteriorFeatures: Ceiling Fan(s), Kitchen Island, Pantry, Vaulted Ceiling(s), Workshop, Electric Hookup, Eating Space in Kitchen, Eating Bar, Concrete Storm Room
    • ArchitecturalStyle: Ranch
    • GarageYN: true
    • AttachedGarageYN: true
    • HeatingYN: true
    • CoolingYN: true
    • PatioAndPorchFeatures: Patio, Covered
    • FoundationDetails: Slab
    • Roof: Composition
    • LotFeatures: Corner Lot, Detached Finish Area
    • CommunityFeatures: Golf
    • ElectricOnPropertyYN: True
    • HomeWarrantyYN: True
    • ParkingFeatures: Attached, Detached, Garage Door Opener
    • WindowFeatures: Window Coverings, Storm Windows/Ins Glass
    • CoveredSpaces: 4
    • Cooling: Central Air, Electric
    • OtherStructures: Outbuilding, Storage, Storm Shelter
    • BelowGradeFinishedArea: 0
    • LaundryFeatures: Main Level
    • RoomMasterBedroomFeatures: Granite Counters, Master Bdrm on Main Level, Master Bedroom Bath, Two Sinks, Split Bedroom Plan, Shower/Master Bedroom
    • RoomKitchenLevel: Main
    • RoomLivingRoomLevel: Main
    • RoomMasterBedroomLevel: Main
    • ExteriorFeatures: Rain Gutters
    • FrontageType: Paved Frontage
    • BelowGradeFinishedAreaSource: court house
    • Utilities: Natural Gas
    • PropertySubType: Single Family OnSite Blt
    • ConstructionMaterials: Frame w/More than 50% Mas
    • AssociationFeeIncludes: Gen. Upkeep for Common Ar
    • MlsStatus: Active

    Price history

    DateEventPrice
    10/17/2020Listing removed$349,900$224/sqft
    Source: Keller Williams Signature Partners LLC #585998 Report a problem
    8/31/2020Listed for sale$349,900$224/sqft
    Source: Keller Williams Signature Partners #585998 Report a problem

    Public tax history

    YearProperty taxesTax assessment
    2025$3,813 +2.7%$33,489 +4%
    2024$3,713 -2.2%$32,203
    2023$3,795 +5.6%$32,203
    2022$3,595 +7.6%--
    2021$3,343 --
    2020-- $26,807 +5%
    2019-- $25,530 0%
    2018-- $25,531
    2017-- --
    2016-- --
    2015-- --
    2014-- --
    2013-- --
    2012-- --
    2011-- $1,164
    2008-- $1,164
    2007-- $1,164
    2006-- $1,164
    2005-- $1,164
    2004-- $1,164

    Find assessor info on the county website

    Neighborhood: 67216

    Nearby schools

    GreatSchools rating
    Schools provided by the listing agent
    • Elementary: Ruth Clark
    • Middle: Haysville
    • High: Campus
    • District: Haysville School District (USD 261)

    Source: The MLS. This data may not be complete. We recommend contacting the local school district to confirm school assignments for this home.

    Get pre-qualified for a loan
    At Zillow Home Loans, we can pre-qualify you in as little as 5 minutes with no impact to your credit score.

    An equal housing lender. NMLS #10287.

    Sell for more on Zillow
    Get a Zillow Showcase℠ listing at no additional cost and you could sell for .
    $328,100
    2% more
    +$6,562
    With Zillow Showcase(estimated)
    $334,662