Skip main navigation
Off market
  • $387,100

    6725 S Winnipeg Cir APT 105, Aurora, CO 80016

    3beds
    1,643sqft
    Condo
    Built in 2002
    -- sqft lot
    $387,100 Zestimate®
    $236/sqft
    $2,444 Estimated rent

    Home value

    $387,100

    $368,000 - $406,000

    $2,444/mo

    Zestimate® history
    Loading
    Loading...

    Owner options

    List your home for rent

    $2,444/mo

    Rent Zestimate®

    Find your next renter with Zillow Rental Manager. Plus, with online applications, you can quickly screen prospective tenants – for free.

    Learn more

    $2,444/mo

    Rent Zestimate®

    Refinance and save

    $2,570/mo

    Est. payment

    Refinancing to a lower rate could help reduce your monthly payments and save thousands over the life of the loan.

    See today's rates

    $2,570/mo

    Est. payment

    Explore your selling options

    Work with a Zillow partner agent

    Leverage their expertise and Zillow's premium Showcase listings to get your home seen by more buyers.

    Get started

    List with your own agent

    Get your home in front of millions of buyers by listing it on Zillow.

    Learn how to do it

    Sell it yourself

    Take full control of how buyers see your home on Zillow by listing For Sale by Owner (FSBO).

    List your home

    What's special

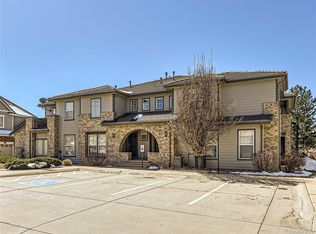
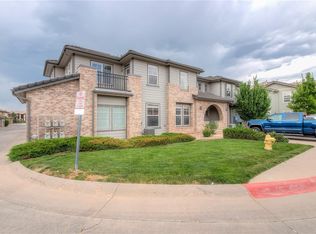
    Welcome to one of the most appealing condos in all of Saddle Rock Ridge East! 6725 S. Winnepeg Circle #105 boasts some of the finest features in SE Aurora and Saddle Rock. The well manicured grounds exhibit beautiful pines, maples and generously landscaped lawns and gardens. Unit 105 overlooks the private pool and rustic clubhouse from one of the two private balcony patios and is the most spacious floorplan in the complex. The interior is appointed with a stunning high ceiling entry - featuring elegant wrought iron railing. A few steps down will take you to the cavernous double deep garage/workshop/storage zone! The lower entry allows private access via the garage on those snowy winter days! Located on the lower portion are the laundry and hot water heater mechanical areas. Ohhhhhh but the upstairs! The stunning beauty of 105 Winnepeg continue upstairs with the massive open concept dining, living and kitchen area. This zone also has a unique office area and cat-walk style library with lighted art niches. Stunning! The master suite has coiffured ceilings, a private patio and generous storage space. The master bedroom is private from the other two bedrooms. The two additional bedrooms share a full bath between them. Come and see this unit today! It won't last long at this fantastic price.

    This property is off market, which means it's not currently listed for sale or rent on Zillow. This may be different from what's available on other websites or public sources.
    Facts & features

    Interior

    Bedrooms & bathrooms
    • Bedrooms: 3
    • Bathrooms: 2
    • Full bathrooms: 2
    Heating
    • Forced air
    Cooling
    • Central
    Appliances
    • Included: Garbage disposal, Microwave, Refrigerator
    • Laundry: In Unit
    Features
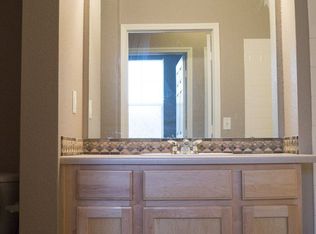
    • Ceiling Fan(s), Kitchen Island, Vaulted Ceiling(s), Granite Counters, Built-in Features, Open Floorplan, Master Suite, Five Piece Bath, Smoke Free
    • Flooring: Tile, Carpet
    • Has fireplace: Yes
    • Common walls with other units/homes: No One Below, No One Above
    Interior area
    • Total interior livable area: 1,643 sqft

    Property

    Parking
    • Total spaces: 2
    • Parking features: Garage - Attached
    Features
    • Entry level: 1
    • Entry location: Exterior Access
    • Patio & porch: Deck, Patio
    • Exterior features: Brick
    • Pool features: Outdoor Pool, Private
    • Has view: Yes
    • View description: City
    Lot
    • Size: 1,306 Square Feet
    Details
    • Parcel number: 207325147005
    • Zoning description: RPD

    Construction

    Type & style
    • Home type: Condo
    • Architectural style: Conventional
    Materials
    • Wood
    • Roof: Other
    Condition
    • Year built: 2002

    Community & HOA

    Community
    • Security: Smoke Detector(s), Carbon Monoxide Detector(s), Secured Garage/Parking
    HOA
    • Has HOA: Yes
    • Services included: Insurance, Capital Reserves
    • HOA fee: $273 monthly
    Location
    • Region: Aurora

    Financial & listing details

    • Price per square foot: $236/sqft
    • Tax assessed value: $445,400
    • Annual tax amount: $2,933

    Price history

    DateEventPrice
    11/17/2020Sold$347,500-0.7%$212/sqft
    Source: Public Record Report a problem
    10/11/2020Pending sale$349,900$213/sqft
    Source: Primary Real Estate Brokerage #2539330 Report a problem
    9/27/2020Listed for sale$349,900$213/sqft
    Source: Primary Real Estate Brokerage #2539330 Report a problem
    9/15/2020Pending sale$349,900$213/sqft
    Source: Primary Real Estate Brokerage #2539330 Report a problem
    8/22/2020Listed for sale$349,900$213/sqft
    Source: Primary Real Estate Brokerage #2539330 Report a problem
    8/21/2020Pending sale$349,900$213/sqft
    Source: Primary Real Estate Brokerage #2539330 Report a problem
    8/19/2020Listed for sale$349,900+61.9%$213/sqft
    Source: Primary Real Estate Brokerage #2539330 Report a problem
    8/17/2019Listing removed$1,900$1/sqft
    Source: Performance Property Management, Inc. Report a problem
    8/12/2019Price change$1,900-5%$1/sqft
    Source: Performance Property Management, Inc. Report a problem
    7/30/2019Listed for rent$2,000$1/sqft
    Source: Performance Property Management, Inc. Report a problem
    12/17/2003Sold$216,180$132/sqft
    Source: Public Record Report a problem

    Public tax history

    YearProperty taxesTax assessment
    2025$2,933 +9%$27,838 -0.5%
    2024$2,692 +22.7%$27,966 -12.5%
    2023$2,194 -1.2%$31,958 +42.7%
    2022$2,220 $22,400 -2.8%
    2021-- $23,044 -0.3%
    2020$2,248 +9.7%$23,109
    2019$2,050 --
    2018$2,050 +1.1%$20,664
    2017$2,028 $20,664 +29%
    2016-- $16,023
    2015-- $16,023 +19%
    2014$1,605 +6.7%$13,460 +0.4%
    2013$1,504 $13,400
    2012-- $13,400
    2011$1,449 +2%$13,400 -1.9%
    2010$1,420 -17.3%$13,660
    2009$1,717 $13,660 -15%
    2008-- $16,063
    2007-- $16,063 -2.3%
    2006-- $16,446
    2005-- $16,446
    Find assessor info on the county website

    Neighborhood: Saddle Rock Golf Club

    Nearby schools

    GreatSchools rating
    Schools provided by the listing agent
    • Elementary: Creekside
    • Middle: Liberty
    • High: Cherokee Trail
    • District: Cherry Creek 5

    Source: The MLS. This data may not be complete. We recommend contacting the local school district to confirm school assignments for this home.

    Get a cash offer in 3 minutes
    Find out how much your home could sell for in as little as 3 minutes with a no-obligation cash offer.
    Estimated market value
    $387,100
    Get a cash offer in 3 minutes
    Find out how much your home could sell for in as little as 3 minutes with a no-obligation cash offer.
    Estimated market value
    $387,100