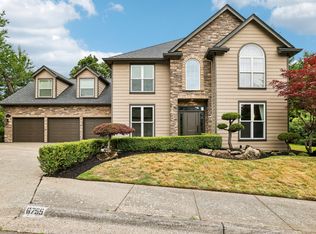
** Large Price Reduction ** Back on the market after an extensive remodel to the exterior. All new Cedar siding has been professionally installed in replacement of the previous EIFS. This move-in ready 4-bedroom, 2.5-bath home has been thoughtfully refreshed from top to bottom. Nearly $140,000 invested in the home which will allow you to enjoy peace of mind with a brand-new furnace, new air conditioning, and a new hot water heater. Fresh interior and exterior paint paired with new carpet throughout give the home a crisp, modern feel. The rare three-car garage adds exceptional storage and flexibility.Located in Washington County and served by highly regarded Beaverton Schools, the home is close to dining, shopping, and the Oregon Zoo. Head down the hill in the other direction and you’re minutes from major employers and landmarks like Nike, Intel, and St. Vincent’s. With quick access to NW 23rd, a Timbers match, or anything the city has going on, this home is close to everything—yet just on the outside of it all.
Sold
$765,000
6725 SW Sean Michael Pl, Portland, OR 97225
4beds
2,455sqft
Residential, Single Family Residence
Built in 1997
0.26 Acres Lot
$744,900 Zestimate®
$312/sqft
$3,685 Estimated rent
Home value
$744,900
$708,000 - $782,000
$3,685/mo
Zestimate® history
Owner options
List your home for rent
$3,685/mo
Rent Zestimate®
Find your next renter with Zillow Rental Manager. Plus, with online applications, you can quickly screen prospective tenants – for free.
$3,685/mo
Rent Zestimate®
Refinance and save
$5,231/mo
Est. payment
Refinancing to a lower rate could help reduce your monthly payments and save thousands over the life of the loan.
$5,231/mo
Est. payment
Explore your selling options
Work with a Zillow partner agent
Leverage their expertise and Zillow's premium Showcase listings to get your home seen by more buyers.
Get startedList with your own agent
Get your home in front of millions of buyers by listing it on Zillow.
Learn how to do itSell it yourself
Take full control of how buyers see your home on Zillow by listing For Sale by Owner (FSBO).
List your homeWhat's special
New air conditioningNew carpet throughoutBrand-new furnaceNew hot water heaterAll new cedar siding
Zillow last checked:
Listing updated:
Listed by:
Ron Brister 503-706-5019,
Soldera Properties, Inc,
Kayla McCaul 503-781-7602,
Soldera Properties, Inc
Bought with:
Ian Carell, 201259051
Works Real Estate
Source: RMLS (OR),MLS#: 243281156
Facts & features
Interior
Bedrooms & bathrooms
- Bedrooms: 4
- Bathrooms: 3
- Full bathrooms: 2
- Partial bathrooms: 1
- Main level bathrooms: 1
Rooms
- Room types: Bedroom 4, Laundry, Bedroom 2, Bedroom 3, Dining Room, Family Room, Kitchen, Living Room, Primary Bedroom
Primary bedroom
- Features: Ensuite, Vaulted Ceiling, Walkin Closet, Wallto Wall Carpet
- Level: Upper
- Area: 234
- Dimensions: 18 x 13
Bedroom 2
- Features: Closet, Wallto Wall Carpet
- Level: Upper
- Area: 252
- Dimensions: 18 x 14
Bedroom 3
- Features: Closet, Wallto Wall Carpet
- Level: Upper
- Area: 168
- Dimensions: 12 x 14
Bedroom 4
- Features: Closet
- Level: Upper
- Area: 100
- Dimensions: 10 x 10
Dining room
- Features: Wallto Wall Carpet
- Level: Lower
- Area: 140
- Dimensions: 14 x 10
Family room
- Features: Fireplace, Wallto Wall Carpet
- Level: Lower
- Area: 288
- Dimensions: 16 x 18
Kitchen
- Features: Hardwood Floors
- Level: Lower
- Area: 304
- Width: 19
Living room
- Features: Wallto Wall Carpet
- Level: Lower
- Area: 221
- Dimensions: 17 x 13
Heating
- Forced Air 95 Plus, Fireplace(s)
Cooling
- Central Air
Appliances
- Included: Disposal, Down Draft, Free-Standing Refrigerator, Gas Appliances, Stainless Steel Appliance(s), Gas Water Heater
Features
- Closet, Sink, Vaulted Ceiling(s), Walk-In Closet(s), Cook Island, Tile
- Flooring: Hardwood, Wall to Wall Carpet
- Windows: Vinyl Frames
- Basement: Crawl Space
- Number of fireplaces: 1
- Fireplace features: Gas
Interior area
- Total structure area: 2,455
- Total interior livable area: 2,455 sqft
Property
Parking
- Total spaces: 3
- Parking features: Driveway, On Street, Attached, Oversized
- Attached garage spaces: 3
- Has uncovered spaces: Yes
Features
- Stories: 2
Lot
- Size: 0.26 Acres
- Features: Gentle Sloping, On Busline, Trees, SqFt 10000 to 14999
Details
- Additional parcels included: R2143537
- Parcel number: R2010111
- Zoning: R-5
Construction
Type & style
- Home type: SingleFamily
- Architectural style: Contemporary,Traditional
- Property subtype: Residential, Single Family Residence
Materials
- Cedar, Wood Siding
- Foundation: Concrete Perimeter
- Roof: Tile
Condition
- Resale
- New construction: No
- Year built: 1997
Utilities & green energy
- Gas: Gas
- Sewer: Public Sewer
- Water: Public
- Utilities for property: Cable Connected
Community & HOA
Community
- Subdivision: Raeburn Estates
HOA
- Has HOA: Yes
- Amenities included: Commons
- HOA fee: $225 annually
Location
- Region: Portland
Financial & listing details
- Price per square foot: $312/sqft
- Tax assessed value: $866,720
- Annual tax amount: $9,830
- Date on market: 2/5/2026
- Cumulative days on market: 191 days
- Listing terms: Cash,Conventional,FHA,State GI Loan,VA Loan
- Road surface type: Paved
Price history
| Date | Event | Price |
|---|---|---|
| 9/15/2026 | Sold | $765,000-0.1%$312/sqft |
Source:  RMLS (OR) #243281156 Report a problem RMLS (OR) #243281156 Report a problem | ||
| 8/16/2026 | Pending sale | $765,900$312/sqft |
Source: RMLS (OR) #243281156 Report a problem | ||
| 7/29/2026 | Price change | $765,900-2.4%$312/sqft |
Source: RMLS (OR) #243281156 Report a problem | ||
| 7/16/2026 | Listed for sale | $785,000+1327.3%$320/sqft |
Source: RMLS (OR) #243281156 Report a problem | ||
| 6/8/1995 | Sold | $55,000$22/sqft |
Source: Public Record Report a problem | ||
Public tax history
| Year | Property taxes | Tax assessment |
|---|---|---|
| 2025 | $9,831 +4.4% | $513,090 +3% |
| 2024 | $9,418 +6.5% | $498,150 +3% |
| 2023 | $8,847 +3.7% | $483,650 +3% |
| 2022 | $8,529 +3.7% | $469,570 |
| 2021 | $8,222 +5% | -- |
| 2020 | $7,829 +2.9% | $442,630 +3% |
| 2019 | $7,608 +1.9% | $429,740 |
| 2018 | $7,468 | $429,740 +6.1% |
| 2017 | $7,468 +9.6% | $405,080 +3% |
| 2016 | $6,816 | $393,290 +3% |
| 2015 | $6,816 +3.7% | $381,840 +3% |
| 2014 | $6,570 +10.6% | $370,720 +3.3% |
| 2013 | $5,939 -2.6% | $358,960 -3.2% |
| 2012 | $6,096 +2.6% | $370,720 -5.9% |
| 2011 | $5,943 +2.7% | $394,160 -5.2% |
| 2010 | $5,785 +2.1% | $415,590 -12.4% |
| 2009 | $5,667 +8.2% | $474,310 -5.6% |
| 2008 | $5,236 +2.3% | $502,650 -4.2% |
| 2007 | $5,116 +11.1% | $524,560 +3.2% |
| 2006 | $4,606 -12% | $508,100 +24.9% |
| 2005 | $5,236 +10.6% | $406,730 +3.1% |
| 2004 | $4,734 -3.8% | $394,410 +9.1% |
| 2003 | $4,919 +10.3% | $361,580 -3.5% |
| 2002 | $4,458 +3.5% | $374,640 +5.8% |
| 2001 | $4,307 +10.4% | $354,180 +2.5% |
| 2000 | $3,901 | $345,680 |
Find assessor info on the county website
Neighborhood: West Haven-Sylvan
Nearby homes
- $892,6006 bd3 ba2.9k sqft6755 SW Sean Michael Pl, Portland, OR 97225Off Market
- $963,7004 bd3 ba3.2k sqft5899 SW 67th Pl, Portland, OR 97225Off Market
- $962,8005 bd3 ba3.7k sqft5895 SW 67th Pl, Portland, OR 97225Off Market
- $939,6004 bd3 ba3k sqft5880 SW 67th Pl, Portland, OR 97225Off Market
- $805,3003 bd3 ba2.6k sqft565 SW 67th Pl, Portland, OR 97225Off Market
- $933,0005 bd3 ba2.8k sqft585 SW 67th Pl, Portland, OR 97225Off Market
- $1,020,9004 bd2 ba3.4k sqft6740 SW Sean Michael Pl, Portland, OR 97225Off Market
- $1,197,0004 bd4 ba3k sqft625 SW 67th Pl, Portland, OR 97225Off Market
Nearby schools
GreatSchools rating
- 8/10West Tualatin View Elementary SchoolGrades: K-5Distance: 1 mi
- 7/10Cedar Park Middle SchoolGrades: 6-8Distance: 2.3 mi
- 7/10Beaverton High SchoolGrades: 9-12Distance: 3.7 mi
Schools provided by the listing agent
- Elementary: W Tualatin View
- Middle: Cedar Park
- High: Beaverton
Source: RMLS (OR). This data may not be complete. We recommend contacting the local school district to confirm school assignments for this home.
Get a cash offer in 3 minutes
Find out how much your home could sell for in as little as 3 minutes with a no-obligation cash offer.
Estimated market value
$744,900
Get a cash offer in 3 minutes
Find out how much your home could sell for in as little as 3 minutes with a no-obligation cash offer.
Estimated market value
$744,900
- Oregon
- Washington County
- Portland
- 97225
- West Haven-Sylvan
- 6725 SW Sean Michael Pl
