*OFFER DEADLINE SUBMISSION SET FOR END OF DAY 11:59PM MONDAY JULY 24, 2023* This beautifully updated and well maintained home is nestled on a picturesque level 1 acre landscaped lot in the quiet sought after community of Clarksville Ridge. The main level of this central hall colonial features wood floors throughout the open floor plan with a spacious light filled living room with wood burning fireplace to cozy up to, a conveniently located half bathroom, a beautifully renovated kitchen with stainless steel appliances including double ovens, upgraded countertops, and a huge breakfast bar. The kitchen is open to the dining room, making it the perfect layout for entertaining and for the ease of every day life. The living space continues into the charming screened sun room that is located just off of the kitchen and offers a peaceful place to escape and unwind with a book, to share a meal, or to enjoy as a fun place to entertain and watch an O’s game. Step out back onto a large rear patio that leads to an outdoor oasis with an inviting in-ground pool to escape the hot summer days, and a large level lot- a perfect place to practice sports or set up a fire pit and enjoy the weather as it cools. The wood floors continue upstairs where you will find 3 bedrooms and 2 full bathrooms which includes a spacious primary bedroom suite. The gorgeous renovated en suite bathroom boasts a large custom built shower, heated flooring, a double sink vanity, and an abundance of storage in the cabinetry and closet system. A spacious family room, a large laundry room with front loading washer & dryer, built-in utility sink, and built-in shelves, plus loads of storage space in the utility room complete the lower level of this home. There is even more storage space in the deep 2 car attached garage. This home is a must see and is loaded with updates including the kitchen, all 3 bathrooms, pool (new in 2014) AC (new in 2018) and so much more! Have the best of both worlds with this picture perfect home that sits on a peaceful and private lot yet offers the convenience of being close to shopping, dining, local parks with outdoor trails, and major commuter routes.
Sold for $757,000
$757,000
6725 Surrey Ln, Clarksville, MD 21029
3beds
2,388sqft
Single Family Residence
Built in 1962
1.03 Acres Lot
$810,000 Zestimate®
$317/sqft
$4,169 Estimated rent
Home value
$810,000
$770,000 - $851,000
$4,169/mo
Zestimate® history
Owner options
List your home for rent
$4,169/mo
Rent Zestimate®
Find your next renter with Zillow Rental Manager. Plus, with online applications, you can quickly screen prospective tenants – for free.
$4,169/mo
Rent Zestimate®
Refinance and save
$4,737/mo
Est. payment
Refinancing to a lower rate could help reduce your monthly payments and save thousands over the life of the loan.
$4,737/mo
Est. payment
Explore your selling options
Work with a Zillow partner agent
Leverage their expertise and Zillow's premium Showcase listings to get your home seen by more buyers.
Get startedList with your own agent
Get your home in front of millions of buyers by listing it on Zillow.
Learn how to do itSell it yourself
Take full control of how buyers see your home on Zillow by listing For Sale by Owner (FSBO).
List your homeWhat's special
In-ground poolWood burning fireplaceCentral hall colonialBeautifully renovated kitchenLocal parksCloset systemLarge rear patio
Zillow last checked:
Listing updated:
Listed by:
Jamie Walker 410-984-7323,
Cummings & Co. Realtors,
Co-Listing Agent: Christine T Corbitt 443-690-9899,
Cummings & Co. Realtors
Bought with:
Justine Pompei, 35039
RE/MAX Realty Group
Source: Bright MLS,MLS#: MDHW2030834
Facts & features
Interior
Bedrooms & bathrooms
- Bedrooms: 3
- Bathrooms: 3
- Full bathrooms: 2
- 1/2 bathrooms: 1
- Main level bathrooms: 1
Rooms
- Room types: Living Room, Dining Room, Primary Bedroom, Bedroom 2, Bedroom 3, Kitchen, Family Room, Laundry, Utility Room
Basement
- Area: 936
Heating
- Hot Water, Oil
Cooling
- Central Air, Electric
Appliances
- Included: Refrigerator, Cooktop, Dishwasher, Double Oven, Dryer, Exhaust Fan, Ice Maker, Stainless Steel Appliance(s), Washer, Water Heater
- Laundry: Has Laundry, In Basement, Laundry Room
Features
- Attic, Dining Area, Floor Plan - Traditional, Ceiling Fan(s), Open Floorplan, Formal/Separate Dining Room, Kitchen Island, Kitchen - Gourmet, Primary Bath(s), Recessed Lighting, Crown Molding, Chair Railings, Upgraded Countertops, Breakfast Area
- Windows: Window Treatments
- Basement: Rear Entrance,Exterior Entry,Partially Finished,Connecting Stairway
- Number of fireplaces: 1
- Fireplace features: Mantel(s), Screen, Brick
Interior area
- Total structure area: 2,824
- Total interior livable area: 2,388 sqft
- Finished area above ground: 1,888
- Finished area below ground: 500
Property
Parking
- Total spaces: 2
- Parking features: Garage Faces Front, Off Street, Attached, Driveway
- Attached garage spaces: 2
- Has uncovered spaces: Yes
Accessibility
- Accessibility features: None
Features
- Levels: Three
- Stories: 3
- Patio & porch: Enclosed, Porch, Screened, Screened Porch
- Has private pool: Yes
- Pool features: In Ground, Private
Lot
- Size: 1.03 Acres
Details
- Additional structures: Above Grade, Below Grade
- Parcel number: 1405341523
- Zoning: RRDEO
- Special conditions: Standard
Construction
Type & style
- Home type: SingleFamily
- Architectural style: Colonial
- Property subtype: Single Family Residence
Materials
- Brick
- Foundation: Other
- Roof: Shingle
Condition
- Excellent
- New construction: No
- Year built: 1962
Utilities & green energy
- Sewer: Septic Exists
- Water: Well
Community & HOA
Community
- Subdivision: Clarksville Ridge
HOA
- Has HOA: No
Location
- Region: Clarksville
Financial & listing details
- Price per square foot: $317/sqft
- Tax assessed value: $533,100
- Annual tax amount: $7,191
- Date on market: 7/22/2023
- Listing agreement: Exclusive Right To Sell
- Inclusions: Parking Included In Sale Price
- Ownership: Fee Simple
Price history
| Date | Event | Price |
|---|---|---|
| 8/21/2023 | Sold | $757,000+16.5%$317/sqft |
Source:  Bright MLS #MDHW2030834 Report a problem Bright MLS #MDHW2030834 Report a problem | ||
| 7/26/2023 | Pending sale | $649,900$272/sqft |
Source: Bright MLS #MDHW2030834 Report a problem | ||
| 7/22/2023 | Listed for sale | $649,9000%$272/sqft |
Source: Bright MLS #MDHW2030834 Report a problem | ||
| 1/1/2015 | Sold | $650,000+49.8%$272/sqft |
Source:  Long & Foster Broker Feed #MDHW113276_100 Report a problem Long & Foster Broker Feed #MDHW113276_100 Report a problem | ||
| 12/11/2012 | Sold | $434,000-9.9%$182/sqft |
Source: Public Record Report a problem | ||
| 7/8/2012 | Listing removed | $481,900$202/sqft |
Source: RE/MAX 2000 #HW7818554 Report a problem | ||
| 4/15/2012 | Listed for sale | $481,900$202/sqft |
Source: RE/MAX 2000 #HW7818554 Report a problem | ||
| 5/20/2011 | Listing removed | $481,900$202/sqft |
Source: foreclosure.com Report a problem | ||
| 3/3/2011 | Price change | $481,900+100087.1%$202/sqft |
Source: foreclosure.com Report a problem | ||
| 2/25/2011 | Price change | $481-99.9% |
Source: foreclosure.com Report a problem | ||
| 12/25/2010 | Listed for sale | $481,900+12.7%$202/sqft |
Source: Re/Max 2000 #HW7409077 Report a problem | ||
| 11/3/2010 | Sold | $427,500-11.3%$179/sqft |
Source: Public Record Report a problem | ||
| 8/7/2010 | Listed for sale | $481,900-25.9%$202/sqft |
Source: foreclosure.com Report a problem | ||
| 10/26/2006 | Sold | $650,000$272/sqft |
Source: Public Record Report a problem | ||
Public tax history
| Year | Property taxes | Tax assessment |
|---|---|---|
| 2025 | -- | $610,900 +6.8% |
| 2024 | $6,441 +7.3% | $572,000 +7.3% |
| 2023 | $6,003 +7.9% | $533,100 +7.9% |
| 2022 | $5,565 +2.4% | $494,200 +2.4% |
| 2021 | $5,434 +2.5% | $482,633 +2.5% |
| 2020 | $5,304 +2.5% | $471,067 +2.5% |
| 2019 | $5,174 -5.8% | $459,500 +1.7% |
| 2018 | $5,493 -17.6% | $451,700 -1.7% |
| 2017 | $6,665 | $459,500 +5.4% |
| 2016 | -- | $436,100 +1.3% |
| 2015 | -- | $430,567 +1.3% |
| 2014 | -- | $425,033 +1.3% |
| 2013 | -- | $419,500 |
| 2012 | -- | $419,500 |
| 2011 | -- | $419,500 -29.5% |
| 2010 | -- | $595,250 +10.1% |
| 2009 | -- | $540,750 +11.2% |
| 2008 | -- | $486,250 +12.6% |
| 2007 | -- | $431,750 +13.1% |
| 2006 | -- | $381,696 +15.1% |
| 2005 | -- | $331,643 +17.8% |
| 2004 | -- | $281,590 +6.5% |
| 2003 | -- | $264,366 +7% |
| 2002 | -- | $247,143 +7.5% |
| 2001 | -- | $229,920 +153.8% |
| 2000 | -- | $90,600 |
Find assessor info on the county website
Neighborhood: 21029
Nearby homes
- $677,5003 bd3 ba1.9k sqft6729 Surrey Ln, Clarksville, MD 21029Off Market
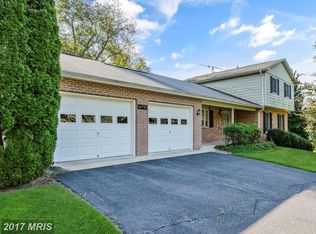
- $899,700-- bd3 ba3k sqft6805 Maiden Ln, Clarksville, MD 21029Off Market
- $---- bd-- ba-- sqft6805 Maiden Ln, Clarksville, MD 21029Off Market
- $813,9004 bd4 ba1.9k sqft6717 Whitegate Rd, Clarksville, MD 21029Off Market
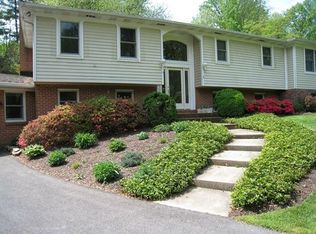
- $655,600-- bd2 ba1.9k sqft6726 Surrey Ln, Clarksville, MD 21029Off Market
- $928,900-- bd2 ba3.5k sqft6722 Surrey Ln, Clarksville, MD 21029Off Market
- $814,300-- bd2 ba2.3k sqft11502 Crows Nest Rd, Clarksville, MD 21029Off Market
- $827,9005 bd4 ba3k sqft6730 Surrey Ln, Clarksville, MD 21029Off Market
Nearby schools
GreatSchools rating
- 8/10Pointers Run Elementary SchoolGrades: PK-5Distance: 0.8 mi
- 9/10Clarksville Middle SchoolGrades: 6-8Distance: 0.7 mi
- 10/10River Hill High SchoolGrades: 9-12Distance: 2.3 mi
Schools provided by the listing agent
- Elementary: Pointers Run
- Middle: Clarksville
- High: River Hill
- District: Howard County Public School System
Source: Bright MLS. This data may not be complete. We recommend contacting the local school district to confirm school assignments for this home.
Get a cash offer in 3 minutes
Find out how much your home could sell for in as little as 3 minutes with a no-obligation cash offer.
Estimated market value
$810,000
Get a cash offer in 3 minutes
Find out how much your home could sell for in as little as 3 minutes with a no-obligation cash offer.
Estimated market value
$810,000
- Maryland
- Howard County
- Clarksville
- 21029
- 6725 Surrey Ln
Nearby cities
Nearby zip codes
Other Clarksville Topics
