Skip main navigation
Closed
  • $740,000

    6725 Sweet Cherry Ln, Cumming, GA 30040

    4beds
    3,575sqft
    Single Family Residence, Residential
    Built in 2018
    0.31 Acres Lot
    $742,700 Zestimate®
    $207/sqft
    $3,434 Estimated rent

    Home value

    $742,700

    $706,000 - $780,000

    $3,434/mo

    Zestimate® history
    Loading
    Loading...

    Owner options

    List your home for rent

    $3,434/mo

    Rent Zestimate®

    Find your next renter with Zillow Rental Manager. Plus, with online applications, you can quickly screen prospective tenants – for free.

    Learn more

    $3,434/mo

    Rent Zestimate®

    Refinance and save

    $5,818/mo

    Est. payment

    Refinancing to a lower rate could help reduce your monthly payments and save thousands over the life of the loan.

    See today's rates

    $5,818/mo

    Est. payment

    Explore your selling options

    Work with a Zillow partner agent

    Leverage their expertise and Zillow's premium Showcase listings to get your home seen by more buyers.

    Get started

    List with your own agent

    Get your home in front of millions of buyers by listing it on Zillow.

    Learn how to do it

    Sell it yourself

    Take full control of how buyers see your home on Zillow by listing For Sale by Owner (FSBO).

    List your home

    What's special

    Custom wood-mantled fireplaceDesigner finishes throughoutCrown moldingDesigner lightingDedicated home officeElegant open-concept floor planFamily room
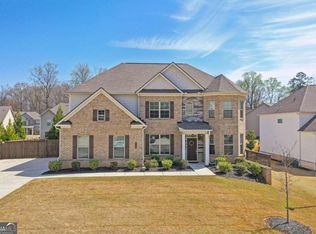
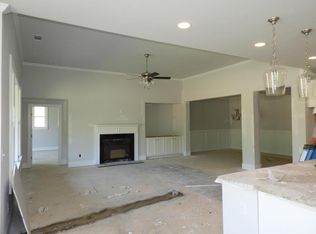
    Better than New! This beautifully upgraded 4-bedroom ranch in sought-after Forsyth County Schools has been freshly painted throughout, features professionally cleaned carpets, and is absolutely immaculate. From the moment you step into the wide entry foyer, you'll feel right at home in this elegant, open-concept floor plan designed for both comfort and entertaining. The main level offers three spacious bedrooms, a dedicated home office, and a stunning living area with soaring coffered ceilings, a custom wood-mantled fireplace, and designer lighting that elevates every detail. The chef's kitchen is the true heart of the home-complete with a massive quartz island, double ovens, a gas cooktop with designer vent hood, and a walk-in pantry you'll fall in love with. It flows seamlessly into the breakfast nook, dining room, and family room, creating the perfect gathering space for everyday living or special occasions. Retreat to the luxurious owner's suite, featuring tray ceilings, a bright sitting area, and a spa-inspired ensuite with dual vanities, a soaking tub, walk-in shower, and a custom closet system that keeps everything beautifully organized. Upstairs, discover a versatile bonus suite with a bedroom, full bath, and family room-ideal for guests, teens, or in-laws. Enjoy outdoor living at its finest with a professionally landscaped yard, Belgard paver patio, and both east and west-facing porches to enjoy morning coffee or evening sunsets. Additional upgrades include epoxied garage floors with overhead storage, crown molding, and designer finishes throughout. Located minutes from Vickery Village, Halcyon, and Fowler Park, this home blends modern elegance with everyday functionality. Don't miss this like-new home priced below appraisal and ready for quick move-in!

    Zillow last checked:

    Listing updated:

    Listed by:

    Betsy Liermann,

    Crye-Leike, Realtors

    Bought with:

    Jonathan Gillespie, 415411

    OneSource Real Estate, LLC

    Source: FMLS GA,MLS#: 7678233MLS Logo

    Facts & features

    Interior

    Bedrooms & bathrooms
    • Bedrooms: 4
    • Bathrooms: 4
    • Full bathrooms: 3
    • 1/2 bathrooms: 1
    • Main level bathrooms: 2
    • Main level bedrooms: 3
    Rooms
    • Room types: Attic, Family Room, Laundry, Loft, Office, Other
    Primary bedroom
    • Features: Master on Main, Oversized Master, Sitting Room
    • Level: Master on Main, Oversized Master, Sitting Room
    Bedroom
    • Features: Master on Main, Oversized Master, Sitting Room
    Primary bathroom
    • Features: Double Vanity, Separate Tub/Shower, Soaking Tub
    Dining room
    • Features: Separate Dining Room
    Kitchen
    • Features: Breakfast Bar, Cabinets White, Eat-in Kitchen, Kitchen Island, Pantry Walk-In, Stone Counters, View to Family Room
    Heating
    • Central, Natural Gas, Zoned
    Cooling
    • Ceiling Fan(s), Central Air, Electric, Multi Units, Zoned
    Appliances
    • Included: Dishwasher, Disposal, Double Oven, Gas Cooktop, Gas Water Heater, Microwave, Range Hood, Refrigerator, Self Cleaning Oven, Tankless Water Heater
    • Laundry: Laundry Room, Main Level, Sink
    Features
    • Coffered Ceiling(s), Crown Molding, Double Vanity, Entrance Foyer, High Ceilings, High Ceilings 10 ft Main, High Ceilings 9 ft Upper, High Speed Internet, Open Floorplan, Tray Ceiling(s), Walk-In Closet(s)
    • Flooring: Carpet, Hardwood
    • Windows: Double Pane Windows, Insulated Windows
    • Basement: None
    • Number of fireplaces: 1
    • Fireplace features: Circulating, Family Room, Gas Log, Gas Starter, Living Room
    • Common walls with other units/homes: No Common Walls
    Interior area
    • Total structure area: 3,575
    • Total interior livable area: 3,575 sqft
    • Finished area above ground: 3,575
    • Finished area below ground: 0

    Property

    Parking
    • Total spaces: 3
    • Parking features: Attached, Garage, Garage Door Opener, Garage Faces Side, Kitchen Level, Level Driveway, Storage
    • Attached garage spaces: 3
    • Has uncovered spaces: Yes
    Accessibility
    • Accessibility features: None
    Features
    • Levels: One and One Half
    • Stories: 1
    • Patio & porch: Front Porch, Patio
    • Exterior features: Rain Gutters, No Dock
    • Pool features: None
    • Spa features: None
    • Fencing: None
    • Has view: Yes
    • View description: Other
    • Waterfront features: None
    • Body of water: None
    Lot
    • Size: 0.31 Acres
    • Features: Back Yard, Front Yard, Landscaped, Level
    Details
    • Additional structures: None
    • Parcel number: 014 424
    • Other equipment: None
    • Horse amenities: None

    Construction

    Type & style
    • Home type: SingleFamily
    • Architectural style: Craftsman,Ranch
    • Property subtype: Single Family Residence, Residential
    Materials
    • Brick Front, Cement Siding, Concrete
    • Foundation: Slab
    • Roof: Composition
    Condition
    • Resale
    • New construction: No
    • Year built: 2018

    Utilities & green energy

    • Electric: 110 Volts, 220 Volts in Garage, 220 Volts in Laundry
    • Sewer: Public Sewer
    • Water: Public
    • Utilities for property: Cable Available, Electricity Available, Natural Gas Available, Sewer Available, Underground Utilities, Water Available
    Green energy
    • Energy efficient items: Windows
    • Energy generation: None

    Community & HOA

    Community
    • Features: Curbs, Homeowners Assoc, Lake, Park, Playground, Pool, Sidewalks, Street Lights
    • Security: Fire Alarm, Security System Owned, Smoke Detector(s)
    • Subdivision: Westlake
    HOA
    • Has HOA: Yes
    • Services included: Trash
    • HOA fee: $1,395 annually
    Location
    • Region: Cumming

    Financial & listing details

    • Price per square foot: $207/sqft
    • Tax assessed value: $757,700
    • Annual tax amount: $6,224
    • Date on market: 11/18/2025
    • Cumulative days on market: 32 days
    • Ownership: Fee Simple
    • Electric utility on property: Yes
    • Road surface type: Paved

    Price history

    DateEventPrice
    1/30/2026Sold$740,000-2%$207/sqft
    Source: FMLS GA #7678233 Report a problem
    12/28/2025Pending sale$755,000$211/sqft
    Source: FMLS GA #7678233 Report a problem
    11/18/2025Listed for sale$755,000+0.7%$211/sqft
    Source: GAMLS #10639596 Report a problem
    11/3/2025Listing removed$750,000$210/sqft
    Source: FMLS GA #7625332 Report a problem
    10/27/2025Price change$750,000-1.3%$210/sqft
    Source: GAMLS #10576760 Report a problem
    9/9/2025Listed for sale$760,000$213/sqft
    Source: GAMLS #10576760 Report a problem
    8/17/2025Pending sale$760,000$213/sqft
    Source: FMLS GA #7625332 Report a problem
    8/2/2025Listed for sale$760,000+50.8%$213/sqft
    Source: FMLS GA #7625332 Report a problem
    11/16/2018Sold$504,142$141/sqft
    Source: Public Record Report a problem

    Public tax history

    YearProperty taxesTax assessment
    2025$6,387 +2.6%$303,080 +4.4%
    2024$6,224 +8%$290,376 +2.5%
    2023$5,764 -6.4%$283,324 +11.4%
    2022$6,156 +26.1%$254,228 +40.2%
    2021$4,882 +2.9%$181,348 +3.6%
    2020$4,745 -0.8%$175,096 -0.7%
    2019$4,785 +438.8%$176,296 +450.9%
    2017$888 $32,000
    Find assessor info on the county website

    Neighborhood: Westlake

    Nearby schools

    GreatSchools rating
    Schools provided by the listing agent
    • Elementary: Midway - Forsyth
    • Middle: Vickery Creek
    • High: West Forsyth

    Source: FMLS GA. This data may not be complete. We recommend contacting the local school district to confirm school assignments for this home.

    Get a cash offer in 3 minutes
    Find out how much your home could sell for in as little as 3 minutes with a no-obligation cash offer.
    Estimated market value
    $742,700
    Get a cash offer in 3 minutes
    Find out how much your home could sell for in as little as 3 minutes with a no-obligation cash offer.
    Estimated market value
    $742,700