Skip main navigation
Sold for $379,950
  • $379,950

    6725 Trestle Ln, Sandston, VA 23150

    3beds
    1,600sqft
    Single Family Residence
    Built in 2003
    1.03 Acres Lot
    $418,200 Zestimate®
    $237/sqft
    $2,358 Estimated rent

    Home value

    $418,200

    $397,000 - $439,000

    $2,358/mo

    Zestimate® history
    Loading
    Loading...

    Owner options

    List your home for rent

    $2,358/mo

    Rent Zestimate®

    Find your next renter with Zillow Rental Manager. Plus, with online applications, you can quickly screen prospective tenants – for free.

    Learn more

    $2,358/mo

    Rent Zestimate®

    Refinance and save

    $2,270/mo

    Est. payment

    Refinancing to a lower rate could help reduce your monthly payments and save thousands over the life of the loan.

    See today's rates

    $2,270/mo

    Est. payment

    Explore your selling options

    Work with a Zillow partner agent

    Leverage their expertise and Zillow's premium Showcase listings to get your home seen by more buyers.

    Get started

    List with your own agent

    Get your home in front of millions of buyers by listing it on Zillow.

    Learn how to do it

    Sell it yourself

    Take full control of how buyers see your home on Zillow by listing For Sale by Owner (FSBO).

    List your home

    What's special

    Updated closetPrivate oasisLarge flex roomHeat pumpStainless appliancesAcre of lush landscapeFire pit
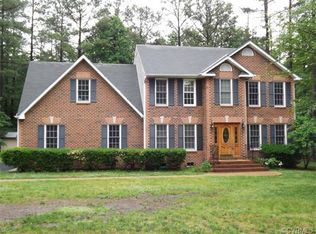
    Welcome to your dream retreat! This stunning 3-bedroom, 2-full bath rancher nestled on over an acre of lush landscape offers the perfect blend of comfort and convenience. From the large covered front porch you'll step into a spacious living area with gas logs that's flooded with natural light, accentuated by the warmth of a 1 year-old heat pump ensuring year-round comfort. You'll find crown moldings in the living room, dining room and hallways. Beautiful laminate flooring throughout the home with carpet in the bedrooms. In the kitchen there are stainless appliances, an amazing backsplash and a brand new garbage disposal, perfect for culinary enthusiasts. Retreat to the serene primary suite boasting ample space, an updated closet and a full bath for your relaxation. With 2 additional bedrooms and a large flex room that would make a great office, sitting room, or even a 4th bedroom, this home provides ample space for family or guests. Enjoy the luxury of a new hot water heater, ensuring convenience and efficiency for years to come. Outside, discover your own private oasis with over an acre of meticulously maintained grounds offering endless possibilities for outdoor enjoyment. Whether it's hosting gatherings on the patio or simply unwinding in the tranquility of nature by the fire pit, this property offers the ultimate in privacy and serenity all located on a quiet cul-de-sac street. Let's not forget the attached 2 car garage with a new epoxy coating on the floor and 2 additional "ManCave" rooms just off the garage. There's truly a space here for everyone. Conveniently located this home truly offers the best of both worlds – a peaceful retreat with easy access to all the amenities you desire. Don't miss your chance to make this exceptional property your own – schedule a showing today!

    Zillow last checked:

    Listing updated:

    Listed by:

    TD Burford 804-334-2725,

    ERA Woody Hogg & Assoc

    Bought with:

    Kimberley Balducci, 0225263542

    ERA Woody Hogg & Assoc

    Source: CVRMLS,MLS#: 2407429MLS LogoOriginating MLS: Central Virginia Regional MLS

    Facts & features

    Interior

    Bedrooms & bathrooms
    • Bedrooms: 3
    • Bathrooms: 2
    • Full bathrooms: 2
    Other
    • Description: Tub & Shower
    • Level: First
    Heating
    • Electric, Heat Pump
    Cooling
    • Heat Pump
    Appliances
    • Included: Dishwasher, Exhaust Fan, Electric Cooking, Electric Water Heater, Disposal, Microwave, Oven, Smooth Cooktop, Stove
    Features
    • Garden Tub/Roman Tub
    • Flooring: Laminate
    • Basement: Crawl Space
    • Attic: Pull Down Stairs
    • Number of fireplaces: 1
    • Fireplace features: Gas
    Interior area
    • Total interior livable area: 1,600 sqft
    • Finished area above ground: 1,600

    Property

    Parking
    • Total spaces: 2
    • Parking features: Attached, Driveway, Finished Garage, Garage, Garage Door Opener, Oversized, Unpaved
    • Attached garage spaces: 2
    • Has uncovered spaces: Yes
    Features
    • Levels: One
    • Stories: 1
    • Patio & porch: Rear Porch, Front Porch, Patio, Porch
    • Exterior features: Porch, Storage, Shed, Unpaved Driveway
    • Pool features: None
    • Fencing: Partial
    Lot
    • Size: 1.03 Acres
    • Features: Cul-De-Sac
    Details
    • Parcel number: 8587000930
    • Zoning description: A1

    Construction

    Type & style
    • Home type: SingleFamily
    • Architectural style: Ranch
    • Property subtype: Single Family Residence
    Materials
    • Vinyl Siding, Wood Siding
    • Roof: Shingle
    Condition
    • Resale
    • New construction: No
    • Year built: 2003

    Utilities & green energy

    • Sewer: Septic Tank
    • Water: Well

    Community & neighborhood

    Security
    • Security features: Smoke Detector(s)
    Location
    • Region: Sandston
    • Subdivision: Elko Station

    Other

    Other facts
    • Ownership: Individuals
    • Ownership type: Sole Proprietor

    Price history

    DateEventPrice
    5/21/2024Sold$379,950$237/sqft
    Source: CVRMLS #2407429 Report a problem
    4/16/2024Pending sale$379,950$237/sqft
    Source: CVRMLS #2407429 Report a problem
    4/1/2024Listed for sale$379,950$237/sqft
    Source: CVRMLS #2407429 Report a problem
    3/29/2024Pending sale$379,950$237/sqft
    Source: CVRMLS #2407429 Report a problem
    3/27/2024Listed for sale$379,950+49%$237/sqft
    Source: CVRMLS #2407429 Report a problem
    8/29/2019Sold$255,000$159/sqft
    Source: CVRMLS #1920922 Report a problem
    7/16/2019Listed for sale$255,000+537.5%$159/sqft
    Source: Keller Williams Realty #1920922 Report a problem
    12/19/2002Sold$40,000$25/sqft
    Source: Public Record Report a problem

    Public tax history

    YearProperty taxesTax assessment
    2025$3,244 +10.1%$390,900 +12.7%
    2024$2,948 +3.5%$346,800 +3.5%
    2023$2,848 +8%$335,000 +8%
    2022$2,636 +15.4%$310,100 +18.1%
    2021$2,285 +13.3%$262,600 +3.2%
    2020$2,016 +5.2%$254,400 +9.8%
    2019$1,916 $231,700 +5.2%
    2018-- $220,200
    2017-- $220,200 +7.5%
    2016$1,782 +2.9%$204,800 +2.9%
    2015$1,731 $199,000
    2014$1,731 $199,000
    2013-- $199,000
    2012-- $199,000 -10.9%
    2011-- $223,300
    2010-- $223,300 -2.3%
    2009-- $228,500
    2008-- --
    2006-- --
    2005-- --
    2004-- --
    2003-- --
    2002-- --
    2001-- $33,000
    2000-- $33,000

    Find assessor info on the county website

    Neighborhood: 23150

    Nearby schools

    GreatSchools rating
    Schools provided by the listing agent
    • Elementary: Ward
    • Middle: Elko
    • High: Varina

    Source: CVRMLS. This data may not be complete. We recommend contacting the local school district to confirm school assignments for this home.

    Get a cash offer in 3 minutes
    Find out how much your home could sell for in as little as 3 minutes with a no-obligation cash offer.
    Estimated market value
    $418,200
    Get a cash offer in 3 minutes
    Find out how much your home could sell for in as little as 3 minutes with a no-obligation cash offer.
    Estimated market value
    $418,200