Skip main navigation
Sold
  • $260,000

    6725 Valley Forge Ln, Indianapolis, IN 46237

    4beds
    2,620sqft
    Residential, Single Family Residence
    Built in 1978
    0.44 Acres Lot
    $312,500 Zestimate®
    $99/sqft
    $2,181 Estimated rent

    Home value

    $312,500

    $297,000 - $331,000

    $2,181/mo

    Zestimate® history
    Loading
    Loading...

    Owner options

    List your home for rent

    $2,181/mo

    Rent Zestimate®

    Find your next renter with Zillow Rental Manager. Plus, with online applications, you can quickly screen prospective tenants – for free.

    Learn more

    $2,181/mo

    Rent Zestimate®

    Refinance and save

    $1,621/mo

    Est. payment

    Refinancing to a lower rate could help reduce your monthly payments and save thousands over the life of the loan.

    See today's rates

    $1,621/mo

    Est. payment

    Explore your selling options

    Work with a Zillow partner agent

    Leverage their expertise and Zillow's premium Showcase listings to get your home seen by more buyers.

    Get started

    List with your own agent

    Get your home in front of millions of buyers by listing it on Zillow.

    Learn how to do it

    Sell it yourself

    Take full control of how buyers see your home on Zillow by listing For Sale by Owner (FSBO).

    List your home

    What's special

    Heart of franklin townshipVersatile basementWell-maintained interiorsImmaculate residenceLocated near major highwaysStorage spaceMature trees
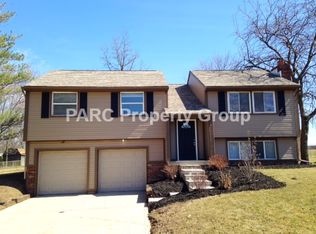
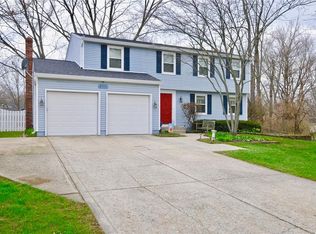
    Welcome to 6725 Valley Forge Lane, Indianapolis, Indiana 46237. Nestled in the heart of Franklin Township, this immaculate residence sits on nearly half an acre of lush property. Boasting 4 generously sized bedrooms, 2.5 bathrooms, and a versatile basement, this all-electric home offers a host of desirable features. Key Highlights: Laundry Shoot, 4 spacious bedrooms, 2.5 well-appointed bathrooms, Inviting living spaces throughout, Roomy kitchen with ample storage and newer appliances, Expansive fenced backyard with a deck, firepit, mature trees, and a minibarn, Sun-filled living room and dining room areas, Potential for additional living, exercise, or storage space in the basement, Perfect for growing families, Fresh paint and well-maintained interiors, HVAC updated in 2016, Conveniently located near major highways and shopping, minutes from downtown. This home offers comfort, convenience, and plenty of room to grow. Don't miss the opportunity to make it yours!

    Zillow last checked:

    Listing updated:

    Listing Provided by:

    Sean Daniels 317-371-0060,

    Daniels Real Estate

    Bought with:

    Suzanne Drollinger

    Hoosier, REALTORS®

    Source: MIBOR as distributed by MLS GRID,MLS#: 21955148MLS Logo

    Facts & features

    Interior

    Bedrooms & bathrooms
    • Bedrooms: 4
    • Bathrooms: 3
    • Full bathrooms: 2
    • 1/2 bathrooms: 1
    • Main level bathrooms: 1
    Primary bedroom
    • Features: Carpet
    • Level: Upper
    • Area: 216 Square Feet
    • Dimensions: 18x12
    Bedroom 2
    • Features: Carpet
    • Level: Upper
    • Area: 168 Square Feet
    • Dimensions: 14x12
    Bedroom 3
    • Features: Carpet
    • Level: Upper
    • Area: 132 Square Feet
    • Dimensions: 12x11
    Bedroom 4
    • Features: Carpet
    • Level: Upper
    • Area: 96 Square Feet
    • Dimensions: 12x8
    Other
    • Features: Other
    • Level: Basement
    • Area: 77 Square Feet
    • Dimensions: 11x7
    Bonus room
    • Features: Other
    • Level: Basement
    • Area: 276 Square Feet
    • Dimensions: 12x23
    Dining room
    • Features: Carpet
    • Level: Main
    • Area: 120 Square Feet
    • Dimensions: 10x12
    Family room
    • Features: Carpet
    • Level: Main
    • Area: 220 Square Feet
    • Dimensions: 20x11
    Kitchen
    • Features: Hardwood
    • Level: Main
    • Area: 154 Square Feet
    • Dimensions: 14x11
    Living room
    • Features: Carpet
    • Level: Main
    • Area: 180 Square Feet
    • Dimensions: 12x15
    Heating
    • Heat Pump
    Cooling
    • Has cooling: Yes
    Appliances
    • Included: Dishwasher, Dryer, Electric Water Heater, Disposal, Humidifier, Microwave, Electric Oven, Refrigerator, Washer
    • Laundry: In Basement
    Features
    • Attic Access, Entrance Foyer, Hardwood Floors, Walk-In Closet(s)
    • Flooring: Hardwood
    • Windows: Windows Vinyl
    • Basement: Daylight,Finished Walls
    • Attic: Access Only
    • Number of fireplaces: 1
    • Fireplace features: Living Room
    Interior area
    • Total structure area: 2,620
    • Total interior livable area: 2,620 sqft
    • Finished area below ground: 292

    Property

    Parking
    • Total spaces: 2
    • Parking features: Attached
    • Attached garage spaces: 2
    • Details: Garage Parking Other(Finished Garage, Garage Door Opener, Service Door)
    Features
    • Levels: Two
    • Stories: 2
    • Patio & porch: Covered, Deck
    • Exterior features: Lighting, Fire Pit
    • Fencing: Chain Link,Fence Full Rear,Gate
    Lot
    • Size: 0.44 Acres
    • Features: Sidewalks, Mature Trees
    Details
    • Additional structures: Barn Mini
    • Parcel number: 491511104044000300
    • Horse amenities: None

    Construction

    Type & style
    • Home type: SingleFamily
    • Architectural style: Traditional
    • Property subtype: Residential, Single Family Residence
    Materials
    • Vinyl With Brick
    • Foundation: Block
    Condition
    • Updated/Remodeled
    • New construction: No
    • Year built: 1978

    Utilities & green energy

    • Water: Municipal/City

    Community & neighborhood

    Location
    • Region: Indianapolis
    • Subdivision: Bunker Hill

    Price history

    DateEventPrice
    1/10/2024Sold$260,000-5.3%$99/sqft
    Source: MIBOR as distributed by MLS GRID #21955148 Report a problem
    12/7/2023Pending sale$274,500$105/sqft
    Source: MIBOR as distributed by MLS GRID #21955148 Report a problem
    11/30/2023Listed for sale$274,500+26.5%$105/sqft
    Source: MIBOR as distributed by MLS GRID #21955148 Report a problem
    6/11/2021Sold$217,000+31.6%$83/sqft
    Source: MIBOR as distributed by MLS GRID #21782701 Report a problem
    8/29/2014Sold$164,900$63/sqft
    Source: MIBOR as distributed by MLS GRID #21299406 Report a problem

    Public tax history

    YearProperty taxesTax assessment
    2025$2,586 +32.2%$271,300 +4.9%
    2024$1,956 0%$258,600 +32.3%
    2023$1,956 +7.3%$195,400
    2022$1,823 0%$195,400 +7.3%
    2021$1,823 +6.5%$182,100
    2020$1,712 -0.4%$182,100 +6.5%
    2019$1,719 +11%$171,000 -0.4%
    2018$1,548 -1.3%$171,700 +13.4%
    2017$1,569 +4.9%$151,400 +1.5%
    2016$1,496 -1%$149,200 +0.3%
    2014$1,511 +1.3%$148,700
    2013$1,491 $148,700 +1.5%
    2012$1,491 $146,500 +4.7%
    2011-- $139,900
    2010$1,427 $139,900
    2009$1,427 $139,900 -1.4%
    2007-- $141,900 +1.4%
    2006-- $139,900 +16.4%
    2005-- $120,200
    2004-- $120,200
    2003-- $120,200 +62%
    2002-- $74,200 +199.9%
    2001-- $24,740
    2000-- $24,740

    Find assessor info on the county website

    Neighborhood: Galludet

    Nearby schools

    GreatSchools rating
    Schools provided by the listing agent
    • Middle: Franklin Central Junior High

    Source: MIBOR as distributed by MLS GRID. This data may not be complete. We recommend contacting the local school district to confirm school assignments for this home.

    Get a cash offer in 3 minutes
    Find out how much your home could sell for in as little as 3 minutes with a no-obligation cash offer.
    Estimated market value
    $312,500
    Get a cash offer in 3 minutes
    Find out how much your home could sell for in as little as 3 minutes with a no-obligation cash offer.
    Estimated market value
    $312,500