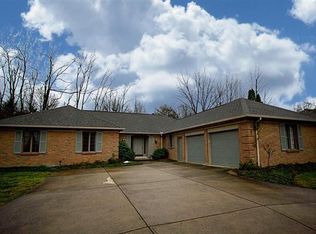
Discover unparalleled elegance in this extraordinary custom ranch home in Vienna Woods where luxury & comfort come together in this stunning, totally updated home. Privately nestled on an exceptional .86 acre outdoor oasis. This remarkable home showcases exquisite updates throughout. The expansive open concept design features soaring ceilings, a stately fireplace & abundant windows that offer light & connect the interiors to breathtaking outdoor living spaces. At the heart of the home is a remodeled gourmet kitchen with an island, full appliances, gas stove, cozy breakfast room with exterior views & is open to the family room. A 1/2 bath & utility/mud room are off the kitchen. There is a gracious, inviting entrance that flows into a spacious living room, family room with soaring ceilings, fireplace and built-in display cabinetry & a formal dining room which is also perfect for a study/office. The primary suite is spacious with an in-suite bathroom featuring a walk in shower. Two additional bedrooms offer privacy & share a hall bathroom with full tub. Step outside to your private resort style back yard. Unwind on the spacious porch or on the special patio gathering spaces and enjoy the tranquility of the beautiful natural landscapes. The home offers a meticulous 2 car garage with walk up attic for a surprise storage room with actual stairs and HVAC vents. The attention to detail in this home is unmatched and is truly a fully remodeled home, including roof, concrete drive & patios, interiors, landscapes & a new approximately 200 square foot special storage/workshop shed with lighting & power awaiting its new use as a workshop, lawn & garden storage or children's play house. This home will not disappoint, as it shows like a new model home!
Sold for $495,000
$495,000
6725 Vienna Woods Trl, Dayton, OH 45459
3beds
2,225sqft
Single Family Residence
Built in 1978
0.86 Acres Lot
$495,900 Zestimate®
$222/sqft
$2,489 Estimated rent
Home value
$495,900
$471,000 - $521,000
$2,489/mo
Zestimate® history
Owner options
List your home for rent
$2,489/mo
Rent Zestimate®
Find your next renter with Zillow Rental Manager. Plus, with online applications, you can quickly screen prospective tenants – for free.
$2,489/mo
Rent Zestimate®
Refinance and save
$3,391/mo
Est. payment
Refinancing to a lower rate could help reduce your monthly payments and save thousands over the life of the loan.
$3,391/mo
Est. payment
Explore your selling options
Work with a Zillow partner agent
Leverage their expertise and Zillow's premium Showcase listings to get your home seen by more buyers.
Get startedList with your own agent
Get your home in front of millions of buyers by listing it on Zillow.
Learn how to do itSell it yourself
Take full control of how buyers see your home on Zillow by listing For Sale by Owner (FSBO).
List your homeWhat's special
Spacious porchFull appliancesSoaring ceilingsExquisite updates throughoutBeautiful natural landscapesStately fireplaceSpecial patio gathering spaces
Zillow last checked:
Listing updated:
Listed by:
Sherri L Hobstetter (937)432-3700,
Sibcy Cline Inc.
Bought with:
Carrie B Robbins, 2001004883
BHHS Professional Realty
Source: DABR MLS,MLS#: 961383 Originating MLS: Dayton Area Board of REALTORS
Originating MLS: Dayton Area Board of REALTORSFacts & features
Interior
Bedrooms & bathrooms
- Bedrooms: 3
- Bathrooms: 3
- Full bathrooms: 2
- 1/2 bathrooms: 1
- Main level bathrooms: 3
Primary bedroom
- Level: Main
- Dimensions: 15 x 15
Bedroom
- Level: Main
- Dimensions: 14 x 11
Bedroom
- Level: Main
- Dimensions: 13 x 10
Dining room
- Level: Main
- Dimensions: 21 x 15
Entry foyer
- Level: Main
- Dimensions: 7 x 13
Family room
- Level: Main
- Dimensions: 26 x 14
Florida room
- Level: Main
- Dimensions: 16 x 16
Laundry
- Level: Main
- Dimensions: 11 x 6
Living room
- Level: Main
- Dimensions: 18 x 15
Heating
- Forced Air, Natural Gas
Cooling
- Central Air
Appliances
- Included: Gas Water Heater
Features
- Cathedral Ceiling(s), Kitchen/Family Room Combo, Quartz Counters, Remodeled, Solid Surface Counters
- Windows: Double Pane Windows, Insulated Windows
- Has fireplace: Yes
- Fireplace features: Gas
Interior area
- Total structure area: 2,225
- Total interior livable area: 2,225 sqft
Property
Parking
- Total spaces: 2
- Parking features: Attached, Garage, Two Car Garage
- Attached garage spaces: 2
Features
- Levels: One
- Stories: 1
- Patio & porch: Porch
- Exterior features: Fence, Porch, Storage
- Fencing: Partial
Lot
- Size: 0.86 Acres
- Dimensions: 131 x 282 x 131 x 294
Details
- Additional structures: Shed(s)
- Parcel number: K45184340007
- Zoning: Residential
- Zoning description: Residential
Construction
Type & style
- Home type: SingleFamily
- Property subtype: Single Family Residence
Materials
- Brick
- Foundation: Slab
Condition
- Year built: 1978
Utilities & green energy
- Sewer: Storm Sewer
- Water: Public
- Utilities for property: Sewer Available, Water Available
Community & HOA
Community
- Subdivision: Vienna Park
HOA
- Has HOA: No
Location
- Region: Dayton
Financial & listing details
- Price per square foot: $222/sqft
- Tax assessed value: $288,860
- Annual tax amount: $7,337
- Date on market: 6/10/2026
Price history
| Date | Event | Price |
|---|---|---|
| 7/6/2026 | Sold | $495,000$222/sqft |
Source:  DABR MLS #961383 Report a problem DABR MLS #961383 Report a problem | ||
| 6/10/2026 | Listed for sale | $495,000+41.4%$222/sqft |
Source: DABR MLS #961383 Report a problem | ||
| 8/25/2022 | Sold | $350,000$157/sqft |
Source: Public Record Report a problem | ||
| 7/17/2022 | Pending sale | $350,000$157/sqft |
Source: DABR MLS #868215 Report a problem | ||
| 7/14/2022 | Listed for sale | $350,000$157/sqft |
Source: DABR MLS #868215 Report a problem | ||
Public tax history
| Year | Property taxes | Tax assessment |
|---|---|---|
| 2025 | $7,337 -0.2% | $101,100 |
| 2024 | $7,351 +2.3% | $101,100 |
| 2023 | $7,187 +153.7% | $101,100 +30% |
| 2022 | $2,833 -47% | $77,770 |
| 2021 | $5,346 +1.7% | $77,770 |
| 2020 | $5,257 +7% | $77,770 +15.8% |
| 2019 | $4,911 +0.7% | $67,150 |
| 2018 | $4,876 +0.6% | $67,150 |
| 2017 | $4,847 +3.7% | $67,150 +7.1% |
| 2016 | $4,672 -0.1% | $62,720 |
| 2015 | $4,676 +1.8% | $62,720 |
| 2014 | $4,593 | $62,720 |
Find assessor info on the county website
Neighborhood: 45459
Nearby homes
- $443,0003 bd3 ba2.4k sqft6733 Vienna Woods Trl, Dayton, OH 45459Off Market
- $499,2004 bd3 ba2.9k sqft6717 Vienna Woods Trl, Dayton, OH 45459Off Market
- $449,6003 bd3 ba3k sqft6724 Vienna Woods Trl, Dayton, OH 45459Off Market
- $422,4003 bd2 ba2.3k sqft6716 Vienna Woods Trl, Dayton, OH 45459Off Market
- $351,5004 bd2 ba1.8k sqft6732 Vienna Woods Trl, Dayton, OH 45459Off Market
- $438,7003 bd3 ba2.9k sqft6741 Vienna Woods Trl, Dayton, OH 45459Off Market
- $448,5003 bd2 ba2.3k sqft6709 Vienna Woods Trl, Dayton, OH 45459Off Market
- $620,7004 bd4 ba4.5k sqft6797 Vienna Woods Trl, Dayton, OH 45459Off Market
Nearby schools
GreatSchools rating
- NABauer Elementary SchoolGrades: K-2Distance: 0.9 mi
- 6/10Miamisburg Middle SchoolGrades: 6-8Distance: 3.9 mi
- 7/10Miamisburg High SchoolGrades: 9-12Distance: 3.1 mi
Schools provided by the listing agent
- District: Miamisburg
Source: DABR MLS. This data may not be complete. We recommend contacting the local school district to confirm school assignments for this home.
Get a cash offer in 3 minutes
Find out how much your home could sell for in as little as 3 minutes with a no-obligation cash offer.
Estimated market value
$495,900
Get a cash offer in 3 minutes
Find out how much your home could sell for in as little as 3 minutes with a no-obligation cash offer.
Estimated market value
$495,900
- Ohio
- Montgomery County
- Dayton
- 45459
- 6725 Vienna Woods Trl
Nearby cities
Nearby neighborhoods
Nearby zip codes
Other Dayton Topics
