Skip main navigation
Sold for $670,000
  • $670,000

    6725 Virginia Xing, University Park, FL 34201

    3beds
    2,526sqft
    Single Family Residence
    Built in 1995
    9,845 Square Feet Lot
    $669,900 Zestimate®
    $265/sqft
    $4,514 Estimated rent

    Home value

    $669,900

    $630,000 - $710,000

    $4,514/mo

    Zestimate® history
    Loading
    Loading...

    Owner options

    List your home for rent

    $4,514/mo

    Rent Zestimate®

    Find your next renter with Zillow Rental Manager. Plus, with online applications, you can quickly screen prospective tenants – for free.

    Learn more

    $4,514/mo

    Rent Zestimate®

    Refinance and save

    $5,050/mo

    Est. payment

    Refinancing to a lower rate could help reduce your monthly payments and save thousands over the life of the loan.

    See today's rates

    $5,050/mo

    Est. payment

    Explore your selling options

    Work with a Zillow partner agent

    Leverage their expertise and Zillow's premium Showcase listings to get your home seen by more buyers.

    Get started

    List with your own agent

    Get your home in front of millions of buyers by listing it on Zillow.

    Learn how to do it

    Sell it yourself

    Take full control of how buyers see your home on Zillow by listing For Sale by Owner (FSBO).

    List your home

    What's special

    Three spacious bedroomsBrand-new roofPristine golf course viewsRecently updated pool cageSparkling pool and spaDouble-door entrySet among serene lakes
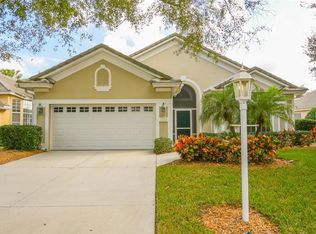
    Enjoy a maintenance-free lifestyle! NEW ROOF (2025), NEW WATER HEATER (2025), NEW POOL (2022), NEW POOL CAGE (2022). Welcome to University Park Country Club, a premier gated community where lush natural beauty meets refined luxury living. Set among serene lakes, pristine golf course views, and tranquil preserve areas, this prestigious enclave is known for its meticulously maintained landscape that feels like a private botanical garden. Residents enjoy an active lifestyle with award-winning golf, tennis, croquet, and a full calendar of social events and activities. As you arrive through the friendly security gate, you’ll be impressed by the community’s design—1,200 residences set across 1,200 acres and enhanced by a 27-hole championship golf course. This nearly 2,600 sq. ft. residence welcomes you with a double-door entry into soaring 12-foot ceilings and an open-concept great room filled with natural light. Recently updated flooring adds elegance throughout, while the formal dining room—currently a music room—has hosted many piano performances and gatherings. The home features three spacious bedrooms, including a serene primary suite with a walk-in closet, dual vanities, soaking tub, and walk-in shower. The kitchen, the heart of the home, boasts abundant cabinetry and storage. The sunroom, currently used as an office, overlooks the newly installed pool and spa—perfect for both productivity and relaxation. Outdoors, enjoy the sparkling pool and spa within a recently updated pool cage, offering peace of mind. A brand-new roof just installed, completes this thoughtfully maintained property, ready for years of comfort and enjoyment.

    Zillow last checked:

    Listing updated:

    Listing Provided by:

    Marina Solo, PA 941-960-6445,

    KW SUNCOAST 941-792-2000

    Bought with:

    Marina Solo, PA, 3299192

    KW SUNCOAST

    Source: Stellar MLS,MLS#: A4664532MLS LogoOriginating MLS: Sarasota - Manatee

    Facts & features

    Interior

    Bedrooms & bathrooms
    • Bedrooms: 3
    • Bathrooms: 3
    • Full bathrooms: 2
    • 1/2 bathrooms: 1
    Primary bedroom
    • Features: Ceiling Fan(s), Walk-In Closet(s)
    • Level: First
    • Area: 252 Square Feet
    • Dimensions: 18x14
    Bedroom 2
    • Features: Ceiling Fan(s), Built-in Closet
    • Level: First
    • Area: 210 Square Feet
    • Dimensions: 14x15
    Bedroom 3
    • Features: Ceiling Fan(s), Built-in Closet
    • Level: First
    • Area: 168 Square Feet
    • Dimensions: 12x14
    Primary bathroom
    • Features: Dual Sinks, Tub with Separate Shower Stall, Linen Closet
    • Level: First
    • Area: 66 Square Feet
    • Dimensions: 11x6
    Kitchen
    • Features: Built-in Features
    • Level: First
    • Area: 294 Square Feet
    • Dimensions: 21x14
    Living room
    • Features: Ceiling Fan(s)
    • Level: First
    • Area: 792 Square Feet
    • Dimensions: 33x24
    Heating
    • Central, Natural Gas
    Cooling
    • Central Air
    Appliances
    • Included: Oven, Dishwasher, Disposal, Dryer, Microwave, Washer
    • Laundry: Inside
    Features
    • Cathedral Ceiling(s), Ceiling Fan(s), Open Floorplan, Primary Bedroom Main Floor, Walk-In Closet(s)
    • Flooring: Carpet, Tile
    • Doors: Sliding Doors
    • Windows: Window Treatments
    • Has fireplace: No
    Interior area
    • Total structure area: 3,037
    • Total interior livable area: 2,526 sqft

    Property

    Parking
    • Total spaces: 2
    • Parking features: Driveway, Garage Door Opener
    • Attached garage spaces: 2
    • Has uncovered spaces: Yes
    • Details: Garage Dimensions: 21x21
    Features
    • Levels: One
    • Stories: 1
    • Exterior features: Irrigation System, Lighting
    • Has private pool: Yes
    • Pool features: Heated, In Ground
    • Has spa: Yes
    • Spa features: Heated, In Ground
    • Has view: Yes
    • View description: Trees/Woods
    Lot
    • Size: 9,845 sqft
    • Features: Landscaped
    Details
    • Parcel number: 1919910503
    • Zoning: PDR/WPE/
    • Special conditions: None

    Construction

    Type & style
    • Home type: SingleFamily
    • Property subtype: Single Family Residence
    Materials
    • Block, Cement Siding
    • Foundation: Slab
    • Roof: Tile
    Condition
    • Completed
    • New construction: No
    • Year built: 1995

    Utilities & green energy

    • Sewer: Public Sewer
    • Water: Public
    • Utilities for property: Cable Connected, Electricity Available, Natural Gas Available, Phone Available, Sewer Connected, Sprinkler Recycled, Water Connected

    Community & neighborhood

    Community
    • Community features: Association Recreation - Owned, Buyer Approval Required, Fitness Center, Golf Carts OK, Golf, Irrigation-Reclaimed Water, Pool, Sidewalks, Tennis Court(s)
    Location
    • Region: University Park
    • Subdivision: UNIVERSITY PARK COUNTRY CLUB

    HOA & financial

    HOA
    • Has HOA: Yes
    • HOA fee: $702 monthly
    • Amenities included: Clubhouse, Fitness Center, Gated, Golf Course, Maintenance, Pool, Security, Tennis Court(s), Vehicle Restrictions
    • Services included: 24-Hour Guard, Cable TV, Manager, Private Road, Security
    • Association name: Beverly Latine
    • Association phone: 941-355-3888
    Other fees
    • Pet fee: $0 monthly
    Other financial information
    • Total actual rent: 0

    Other

    Other facts
    • Listing terms: Cash,Conventional,VA Loan
    • Ownership: Fee Simple
    • Road surface type: Concrete

    Price history

    DateEventPrice
    5/29/2026Sold$670,000-4.3%$265/sqft
    Source: Stellar MLS #A4664532 Report a problem
    3/8/2026Pending sale$699,900$277/sqft
    Source: Stellar MLS #A4664532 Report a problem
    2/14/2026Price change$699,900-2.8%$277/sqft
    Source: Stellar MLS #A4664532 Report a problem
    11/29/2025Price change$719,900-2.7%$285/sqft
    Source: Stellar MLS #A4664532 Report a problem
    11/4/2025Price change$739,900-4.5%$293/sqft
    Source: Stellar MLS #A4664532 Report a problem
    9/18/2025Listed for sale$775,000+26%$307/sqft
    Source: Stellar MLS #A4664532 Report a problem
    8/25/2024Listing removed$615,000+3.4%$243/sqft
    Source: Stellar MLS #A4504923 Report a problem
    8/25/2021Sold$595,000-3.3%$236/sqft
    Source: Public Record Report a problem
    7/13/2021Pending sale$615,000$243/sqft
    Source: Stellar MLS #A4504923 Report a problem
    6/24/2021Listed for sale$615,000$243/sqft
    Source: Stellar MLS #A4504923 Report a problem
    1/12/2021Listing removed--
    Source: Stellar MLS Report a problem
    12/5/2020Price change$6,046+101.5%$2/sqft
    Source: GULF COAST REALTY & MANAGEMENT #A4485312 Report a problem
    4/13/2017Price change$3,000-42.3%$1/sqft
    Source: GULF COAST REALTY & MANAGEMENT #A4178743 Report a problem
    2/22/2017Listed for rent$5,200+108%$2/sqft
    Source: GULF COAST REALTY & MANAGEMENT #A4178743 Report a problem
    5/4/2016Listing removed$2,500-44.4%$1/sqft
    Source: JENNETTE PROPERTIES INC #A4149691 Report a problem
    8/1/2013Listing removed$4,500$2/sqft
    Source: Jennette Properties Inc Report a problem
    3/23/2013Price change$4,500+5.9%$2/sqft
    Source: JENNETTE PROPERTIES INC #A3963611 Report a problem
    12/20/2012Price change$4,250-5.6%$2/sqft
    Source: JENNETTE PROPERTIES INC #A3963611 Report a problem
    10/23/2012Price change$4,500-6.3%$2/sqft
    Source: JENNETTE PROPERTIES INC #A3963611 Report a problem
    7/26/2012Listed for rent$4,800$2/sqft
    Source: JENNETTE PROPERTIES INC #A3963611 Report a problem

    Public tax history

    YearProperty taxesTax assessment
    2025$9,173 -3.1%$572,234 -3.3%
    2024$9,471 +8.2%$591,958 +11%
    2023$8,753 +2.3%$533,112 +3%
    2022$8,560 +28.1%$517,584 +51%
    2021$6,682 +4.5%$342,735 +6.2%
    2020$6,395 +22.1%$322,819 +3.1%
    2019$5,236 $313,242 -8.8%
    2018$5,236 -9.3%$343,395 -7.7%
    2017$5,772 +4.6%$372,161 +2.5%
    2016$5,517 $363,111 +5.9%
    2015$5,517 $342,887 +4.4%
    2014$5,517 +31.4%$328,284 +15.1%
    2013$4,198 +419737%$285,167 +1.7%
    2012$1 $280,400 -5%
    2011$1 $295,270 +1.5%
    2010-- $290,906 -3.2%
    2009$4,445 -2.5%$300,590 +0.1%
    2008$4,558 -41.3%$300,290 -36.8%
    2007$7,768 +70.3%$475,374 +67.1%
    2006$4,562 +1.3%$284,433 +3%
    2005$4,502 +1.9%$276,149 +3%
    2004$4,419 +0.4%$268,106 +1.9%
    2003$4,402 +6.8%$263,107 +2.4%
    2002$4,122 +3.3%$256,940 +1.6%
    2001$3,991 +1.3%$252,894 -1.7%
    2000$3,942 $257,200

    Find assessor info on the county website

    Neighborhood: 34201

    Nearby schools

    GreatSchools rating
    Schools provided by the listing agent
    • Elementary: Annie Lucy Williams Elementary
    • Middle: Braden River Middle
    • High: Braden River High

    Source: Stellar MLS. This data may not be complete. We recommend contacting the local school district to confirm school assignments for this home.

    Get a cash offer in 3 minutes
    Find out how much your home could sell for in as little as 3 minutes with a no-obligation cash offer.
    Estimated market value
    $669,900
    Get a cash offer in 3 minutes
    Find out how much your home could sell for in as little as 3 minutes with a no-obligation cash offer.
    Estimated market value
    $669,900