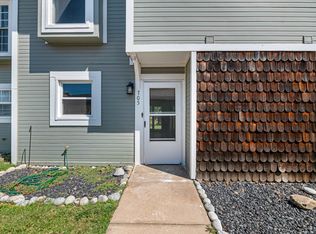
THIS PROPERTY IS BEING OFFERED IN A MULTI-PROPERTY AUCTION VIA LIVE STREAM WITH REAL TIME BIDDING, AUCTION BEGINS AT 10:00 AM ON DECEMBER 12TH, 2026. ONLINE BIDDING IS AVAILABLE THROUGH SELLER AGENT’S WEBSITE Property is selling with clear title at closing and no back taxes. Property previews available. NO MINIMUM, NO RESERVE!!! Amazing opportunity to own a 1-bedroom, 1-bathroom condo, conveniently located near the intersection of Central and Ridge! This well-maintained condo has updated floors, a balcony & a covered patio, skylights, and is selling to the highest bidder regardless of price! The home has a wonderful open floor layout with vaulted ceilings and skylights. The main floor boasts a living/dining combo and a kitchen with an eating bar. The laundry room is off the kitchen. French doors lead to a covered patio out back. Upstairs is the bedroom with vaulted ceilings and a private balcony. The full bathroom features a tub/shower combo and a skylight. Exterior is maintained by the HOA. The exterior unit was painted in October. New deck installed in the past year. Unobstructed view outside. Previously rented for 3 years under the one tenant with $900 of monthly rental income. Resident-only pool access is included in HOA. Per the seller, the insurance is inexpensive since HOA covers the exterior. Don't miss this incredible opportunity; selling to the highest bidder, regardless of price! *Buyer should verify school assignments as they are subject to change. The real estate is offered at public auction in its present, “as is where is” condition and is accepted by the buyer without any expressed or implied warranties or representations from the seller or seller’s agents. Full auction terms and conditions provided in the Property Information Packet. Total purchase price will include a 10% buyer’s premium ($2,500.00 minimum) added to the final bid. Property available to preview by appointment. Earnest money is due from the high bidder at the auction in the form of check or immediately available, certified funds in the amount $5,000.
Active
Price Unknown
6725 W Shade Ln APT 1302, Wichita, KS 67212
1beds
712sqft
Comm Hsing/Condo/TH/Co-Op
Built in 1983
-- sqft lot
$70,200 Zestimate®
$--/sqft
$215/mo HOA
Overview
- 1 day
- 49
- 3
Zillow last checked:
Listing updated:
Listed by:
Tonya Wituk OFF:316-867-3600,
McCurdy Real Estate & Auction, LLC
Source: SCKMLS as distributed by MLS GRID,MLS#: 681973
Facts & features
Interior
Bedrooms & bathrooms
- Bedrooms: 1
- Bathrooms: 1
- Full bathrooms: 1
Primary bedroom
- Description: Carpet
- Level: Upper
- Area: 130
- Dimensions: 10x13
Dining room
- Description: Luxury Vinyl
- Level: Main
- Area: 67.5
- Dimensions: 7.5x9
Kitchen
- Description: Luxury Vinyl
- Level: Main
- Area: 59.5
- Dimensions: 8.5x7
Laundry
- Description: Concrete
- Level: Main
- Area: 27
- Dimensions: 9x3
Living room
- Description: Luxury Vinyl
- Level: Main
- Area: 143
- Dimensions: 13x11
Heating
- Forced Air
Cooling
- Central Air, Electric
Appliances
- Included: Disposal, Refrigerator, Range
- Laundry: Main Level, Laundry Room, 220 equipment
Features
- Ceiling Fan(s)
- Flooring: Laminate
- Doors: Storm Door(s)
- Windows: Window Coverings-Part, Storm Window(s), Skylight(s)
- Basement: None
- Has fireplace: No
Interior area
- Total interior livable area: 712 sqft
- Finished area above ground: 712
- Finished area below ground: 0
Property
Parking
- Parking features: None
Features
- Levels: One and One Half
- Stories: 1.5
- Patio & porch: Covered
- Exterior features: Balcony, Guttering - ALL
- Pool features: Community
Lot
- Features: Standard
Details
- Parcel number: 1352202401010.06
- Special conditions: Auction
Construction
Type & style
- Home type: Condo
- Architectural style: Other
- Property subtype: Comm Hsing/Condo/TH/Co-Op
Materials
- Frame, Vinyl/Aluminum
- Foundation: None
- Roof: Composition
Condition
- Year built: 1983
Utilities & green energy
- Gas: Natural Gas Available
- Utilities for property: Sewer Available, Natural Gas Available, Public
Community & HOA
Community
- Features: Sidewalks
- Security: Security Lights
- Subdivision: WOODLAND HEIGHTS
HOA
- Has HOA: Yes
- Services included: Maintenance Structure, Recreation Facility, Trash, Gen. Upkeep for Common Ar
- HOA fee: $2,580 annually
Location
- Region: Wichita
Financial & listing details
- Tax assessed value: $51,400
- Annual tax amount: $548
- Date on market: 11/16/2026
- Cumulative days on market: 9 days
- Ownership: Corporate non-REO
- Road surface type: Paved
Estimated market value
$70,200
$63,000 - $77,000
$847/mo
Public tax history
| Year | Property taxes | Tax assessment |
|---|---|---|
| 2025 | $553 +7% | $5,911 +9.1% |
| 2024 | $516 +9.7% | $5,417 +11.6% |
| 2023 | $471 +6.4% | $4,853 |
| 2022 | $442 -10.1% | -- |
| 2021 | $492 | -- |
| 2020 | -- | $4,336 +5% |
| 2019 | -- | $4,129 +6.5% |
| 2018 | -- | $3,876 |
| 2017 | -- | -- |
| 2016 | -- | -- |
| 2015 | -- | -- |
| 2014 | -- | -- |
| 2013 | -- | -- |
| 2012 | -- | -- |
| 2011 | -- | $4,646 -8% |
| 2008 | -- | $5,049 +6% |
| 2007 | -- | $4,761 +3.5% |
| 2006 | -- | $4,600 |
| 2005 | -- | $4,600 +10.2% |
| 2004 | -- | $4,175 |
| 2003 | -- | $4,175 +8% |
| 2002 | -- | $3,865 +6% |
| 2000 | -- | $3,646 |
Find assessor info on the county website
Climate risks
Neighborhood: 67212
Nearby schools
Schools provided by the listing agent
- Elementary: Benton
- Middle: Wilbur
- High: Northwest
Source: SCKMLS as distributed by MLS GRID. This data may not be complete. We recommend contacting the local school district to confirm school assignments for this home.