Sold As-is! No Snow Plowing worries here as snow plowing is included in HOA with this Maintenance Free & Well Maintained Patio Home located in the sought-after Meadows Subdivision! Great Open Floor Plan, spacious Eat-in Kitchen with Breakfast Bar(appliances included), Formal Living Room with Gas Fireplace, Gracious Size Master Bedroom Suite with Trey Ceiling, 1st Floor Laundry in between Garage & Kitchen, "Inviting" 4 Season Sunroom with Fr. Doors & Deck Access, HUGE Superior Wall Basement. Updates: Glass Block Windows, Water Tank, Pex Plumbing.
Sold for $305,900
$305,900
6725 Wildflower Ct #71, Erie, PA 16509
2beds
1,678sqft
Condominium
Built in 2005
-- sqft lot
$316,900 Zestimate®
$182/sqft
$1,741 Estimated rent
Home value
$316,900
$273,000 - $368,000
$1,741/mo
Zestimate® history
Owner options
List your home for rent
$1,741/mo
Rent Zestimate®
Find your next renter with Zillow Rental Manager. Plus, with online applications, you can quickly screen prospective tenants – for free.
$1,741/mo
Rent Zestimate®
Refinance and save
$2,453/mo
Est. payment
Refinancing to a lower rate could help reduce your monthly payments and save thousands over the life of the loan.
$2,453/mo
Est. payment
Explore your selling options
Work with a Zillow partner agent
Leverage their expertise and Zillow's premium Showcase listings to get your home seen by more buyers.
Get startedList with your own agent
Get your home in front of millions of buyers by listing it on Zillow.
Learn how to do itSell it yourself
Take full control of how buyers see your home on Zillow by listing For Sale by Owner (FSBO).
List your homeWhat's special
Gas fireplaceHuge superior wall basementBreakfast barDeck accessTrey ceilingSpacious eat-in kitchen
Zillow last checked:
Listing updated:
Listed by:
Denise Caruana (814)873-4620,
Agresti Real Estate
Bought with:
Donald Chandley, RS210245L
RE/MAX Real Estate Group East
Source: GEMLS,MLS#: 188680Originating MLS: Greater Erie Board Of Realtors
Facts & features
Interior
Bedrooms & bathrooms
- Bedrooms: 2
- Bathrooms: 2
- Full bathrooms: 2
Primary bedroom
- Description: Suite
- Level: First
- Dimensions: 15x12
Bedroom
- Level: First
- Dimensions: 12x11
Other
- Description: Walkin Closet
- Level: First
Family room
- Description: Cathedral
- Level: First
- Dimensions: 14x12
Other
- Level: First
Kitchen
- Description: Baywindow
- Level: First
- Dimensions: 17x12
Laundry
- Level: First
- Dimensions: 8x7
Living room
- Description: Fireplace
- Level: First
- Dimensions: 25x14
Other
- Level: Basement
Heating
- Forced Air, Gas
Cooling
- Central Air
Appliances
- Included: Dishwasher, Disposal, Gas Oven, Gas Range, Microwave, Refrigerator, Dryer, Washer
Features
- Flooring: Carpet, Laminate
- Basement: Full
- Number of fireplaces: 1
- Fireplace features: Gas
Interior area
- Total structure area: 1,678
- Total interior livable area: 1,678 sqft
Property
Parking
- Total spaces: 2
- Parking features: Attached
- Attached garage spaces: 2
Features
- Levels: One
- Stories: 1
- Patio & porch: Deck
- Exterior features: Deck
Lot
- Features: Flat, Landscaped
Details
- Parcel number: 40005026.2005.64
- Zoning description: R-2
Construction
Type & style
- Home type: Condo
- Architectural style: One Story
- Property subtype: Condominium
Materials
- Brick, Frame
- Roof: Asphalt
Condition
- Good Condition
- Year built: 2005
Utilities & green energy
- Sewer: Public Sewer
- Water: Public
Community & HOA
Community
- Deposit fee: $15,000
- Subdivision: The Meadows
HOA
- Has HOA: Yes
- Services included: Association Management, Maintenance Grounds, Maintenance Structure, Snow Removal
- HOA fee: $395 monthly
Location
- Region: Erie
Financial & listing details
- Price per square foot: $182/sqft
- Tax assessed value: $180,000
- Annual tax amount: $3,947
- Date on market: 11/4/2025
- Cumulative days on market: 29 days
- Listing terms: Cash
- Road surface type: Paved
Price history
| Date | Event | Price |
|---|---|---|
| 12/16/2025 | Sold | $305,900-1.3%$182/sqft |
Source: GEMLS #188680 Report a problem | ||
| 12/2/2025 | Pending sale | $309,900$185/sqft |
Source: GEMLS #188680 Report a problem | ||
| 11/4/2025 | Listed for sale | $309,900$185/sqft |
Source: GEMLS #188680 Report a problem | ||
Public tax history
Tax history is unavailable.
Neighborhood: 16509
Nearby homes
- $309,9002 bd2 ba1.7k sqft6725 Wildflower Ct, Erie, PA 16509Sold

- $335,5002 bd2 ba1.5k sqft6715 Wildflower Ct, Erie, PA 16509Off Market
- $350,0002 bd2 ba1.8k sqft6745 Wildflower Ct, Erie, PA 16509Sold
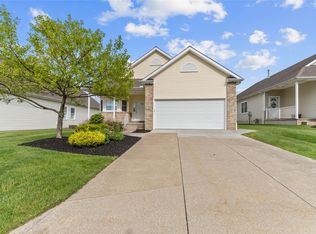
- $327,1002 bd2 ba1.7k sqft6705 Wildflower Ct, Erie, PA 16509Off Market
- $304,7002 bd2 ba1.4k sqft6755 Wildflower Ct, Erie, PA 16509Off Market
- $309,1002 bd2 ba1.5k sqft6695 Wildflower Ct, Erie, PA 16509Off Market
- $364,6003 bd2 ba1.8k sqft6765 Wildflower Ct, Erie, PA 16509Off Market
- $345,4002 bd2 ba1.7k sqft6685 Wildflower Ct, Erie, PA 16509Off Market
- $367,0002 bd2 ba1.6k sqft6775 Wildflower Ct, Erie, PA 16509Sold
Nearby schools
GreatSchools rating
- 9/10Robison El SchoolGrades: K-5Distance: 1.7 mi
- 9/10Fort Leboeuf Middle SchoolGrades: 6-8Distance: 8.9 mi
- 8/10Fort Leboeuf Senior High SchoolGrades: 9-12Distance: 8.8 mi
Schools provided by the listing agent
- District: Fort LeBoeuf
Source: GEMLS. This data may not be complete. We recommend contacting the local school district to confirm school assignments for this home.


Get pre-qualified for a loan
At Zillow Home Loans, we can pre-qualify you in as little as 5 minutes with no impact to your credit score.An equal housing lender. NMLS #10287.
Sell for more on Zillow
Get a Zillow Showcase℠ listing at no additional cost and you could sell for .
$316,900
2% more
+$6,338
With Zillow Showcase(estimated)
$323,238
- Pennsylvania
- Erie County
- Erie
- 16509
- 6725 Wildflower Ct Unit 71
Nearby cities
Nearby neighborhoods
Nearby zip codes
Other Erie Topics
