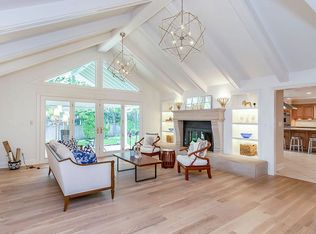
Welcome to this stunning Mission Hills four bedroom home. It's the ideal place for both relaxing and entertaining. From the 40' marble entry look through the living room and dining room to a beautiful sunroom and out to the stylish patio. This unique floor plan is so bright and open. The island kitchen includes Viking appliances and opens to the comfortable eating area and family room and second patio to cook or dine outside. Main patio in beautiful backyard. Primary bedroom and utility/exercise room adjacent. Heated floor in primary bath. 2nd bedroom on first floor with full bath. Two BR's and full bath upstairs with two more large rooms for office, game room or another bedroom. Closets and storage everywhere including cedar.
Sold
Price Unknown
6725 Willow Ln, Mission Hills, KS 66208
4beds
4,443sqft
Single Family Residence
Built in 1962
0.39 Acres Lot
$1,833,600 Zestimate®
$--/sqft
$4,647 Estimated rent
Home value
$1,833,600
$1.69M - $2.02M
$4,647/mo
Zestimate® history
Owner options
List your home for rent
$4,647/mo
Rent Zestimate®
Find your next renter with Zillow Rental Manager. Plus, with online applications, you can quickly screen prospective tenants – for free.
$4,647/mo
Rent Zestimate®
Refinance and save
$40/mo
Est. payment
Refinancing to a lower rate could help reduce your monthly payments and save thousands over the life of the loan.
$40/mo
Est. payment
Explore your selling options
Work with a Zillow partner agent
Leverage their expertise and Zillow's premium Showcase listings to get your home seen by more buyers.
Get startedList with your own agent
Get your home in front of millions of buyers by listing it on Zillow.
Learn how to do itSell it yourself
Take full control of how buyers see your home on Zillow by listing For Sale by Owner (FSBO).
List your homeWhat's special
Zillow last checked:
Listing updated:
Listed by:
Gregg Davidson 816-591-7747,
ReeceNichols -The Village
Bought with:
Tommy Needles, 2013029531
Keller Williams Platinum Prtnr
Source: Heartland MLS as distributed by MLS GRID,MLS#: 2503158
Facts & features
Interior
Bedrooms & bathrooms
- Bedrooms: 4
- Bathrooms: 4
- Full bathrooms: 3
- 1/2 bathrooms: 1
Primary bedroom
- Features: Carpet, Walk-In Closet(s)
- Level: First
- Dimensions: 19 x 13
Bedroom 2
- Features: Carpet
- Level: First
- Dimensions: 13 x 13
Bedroom 3
- Features: Carpet
- Level: Second
- Dimensions: 13 x 13
Bedroom 4
- Features: Carpet
- Level: Second
- Dimensions: 12 x 10
Dining room
- Features: Fireplace, Wet Bar
- Level: First
- Dimensions: 18 x 14
Family room
- Level: First
Kitchen
- Features: Fireplace, Kitchen Island, Wet Bar
- Level: First
- Dimensions: 25 x 12
Laundry
- Level: First
- Dimensions: 13 x 12
Living room
- Features: Fireplace, Wood Floor
- Level: First
- Dimensions: 20 x 16
Other
- Features: Marble
- Level: First
- Dimensions: 8 x 33
Sun room
- Level: First
- Dimensions: 42 x 11
Heating
- Forced Air, Zoned
Cooling
- Electric, Zoned
Appliances
- Included: Cooktop, Dishwasher, Disposal, Microwave, Refrigerator, Built-In Oven, Stainless Steel Appliance(s), Water Purifier, Water Softener
- Laundry: Laundry Room, Main Level
Features
- Cedar Closet, Ceiling Fan(s), Kitchen Island, Pantry, Vaulted Ceiling(s), Walk-In Closet(s), Wet Bar
- Flooring: Carpet, Marble, Slate/Marble, Wood
- Windows: Storm Window(s) - Partial
- Basement: Concrete,Full,Unfinished,Radon Mitigation System,Sump Pump
- Number of fireplaces: 3
- Fireplace features: Dining Room, Gas, Kitchen, Living Room, Wood Burning
Interior area
- Total structure area: 4,443
- Total interior livable area: 4,443 sqft
- Finished area above ground: 4,443
Property
Parking
- Total spaces: 2
- Parking features: Attached, Garage Door Opener, Garage Faces Rear
- Attached garage spaces: 2
Features
- Patio & porch: Patio
- Fencing: Wood
Lot
- Size: 0.39 Acres
- Features: Corner Lot
Details
- Parcel number: LP81000000 0018
Construction
Type & style
- Home type: SingleFamily
- Architectural style: Traditional
- Property subtype: Single Family Residence
Materials
- Brick/Mortar
- Roof: Wood
Condition
- Year built: 1962
Utilities & green energy
- Sewer: Public Sewer
- Water: Public
Community & HOA
Community
- Security: Security System, Smoke Detector(s)
- Subdivision: Sagamore Hills
HOA
- Has HOA: Yes
- HOA fee: $40 annually
- HOA name: Tomahawk Roads
Location
- Region: Mission Hills
Financial & listing details
- Tax assessed value: $1,485,400
- Annual tax amount: $17,947
- Date on market: 8/9/2024
- Listing terms: Cash,Conventional
- Exclusions: See Disclosure
- Ownership: Private
- Road surface type: Paved
Price history
| Date | Event | Price |
|---|---|---|
| 10/9/2024 | Sold | -- |
Source:  Heartland MLS as distributed by MLS GRID #2503158 Report a problem Heartland MLS as distributed by MLS GRID #2503158 Report a problem | ||
| 8/11/2024 | Pending sale | $1,499,000$337/sqft |
Source: Heartland MLS as distributed by MLS GRID #2503158 Report a problem | ||
| 8/9/2024 | Listed for sale | $1,499,000+30.3%$337/sqft |
Source: Heartland MLS as distributed by MLS GRID #2503158 Report a problem | ||
| 5/25/2011 | Listing removed | $1,150,000$259/sqft |
Source: Reece and Nichols Realtors #1728656 Report a problem | ||
| 5/18/2011 | Listed for sale | $1,150,000$259/sqft |
Source: Reece and Nichols Realtors #1728656 Report a problem | ||
| 8/16/2007 | Sold | -- |
Source: Agent Provided Report a problem | ||
Public tax history
| Year | Property taxes | Tax assessment |
|---|---|---|
| 2025 | $20,388 +25.2% | $170,821 +26.6% |
| 2024 | $16,281 -9.3% | $134,941 -9.3% |
| 2023 | $17,947 +3.3% | $148,776 +3.2% |
| 2022 | $17,373 | $144,141 +5.4% |
| 2021 | -- | $136,712 +1.6% |
| 2020 | $16,929 | $134,573 +4.9% |
| 2019 | -- | $128,329 +1.4% |
| 2018 | -- | $126,500 +2.5% |
| 2017 | $15,342 +0.4% | $123,361 +1.6% |
| 2016 | $15,277 -1.1% | $121,383 +1.2% |
| 2015 | $15,442 +4.2% | $120,002 +3.2% |
| 2013 | $14,820 +16.5% | $116,265 +10.7% |
| 2012 | $12,724 +2.1% | $105,018 +3% |
| 2010 | $12,468 +2.5% | $101,959 |
| 2009 | $12,160 +6.1% | $101,959 +4.3% |
| 2008 | $11,460 +7.1% | $97,750 +7.2% |
| 2007 | $10,702 +6.1% | $91,183 +5.1% |
| 2006 | $10,086 | $86,756 +0.6% |
| 2005 | -- | $86,227 |
Find assessor info on the county website
Neighborhood: 66208
Nearby homes
- $1,433,9006 bd5 ba3.6k sqft6723 Willow Ln, Mission Hills, KS 66208Off Market
- $1,807,9005 bd4 ba3.8k sqft6740 Rainbow Ave, Mission Hills, KS 66208Off Market
- $1,597,1005 bd5 ba4.4k sqft6738 Rainbow Ave, Mission Hills, KS 66208Off Market
- $1,911,0005 bd6 ba5k sqft6724 Willow Ln, Mission Hills, KS 66208Off Market
- $--3 bd4 ba2.7k sqft2401 W 68th St, Mission Hills, KS 66208Sold
- $3,166,7003 bd3 ba2.6k sqft2409 W 68th St, Mission Hills, KS 66208Off Market
- $1,437,2004 bd4 ba4.1k sqft6722 Willow Ln, Mission Hills, KS 66208Off Market
- $2,442,7005 bd7 ba6.5k sqft6721 Willow Ln, Mission Hills, KS 66208Off Market
Nearby schools
GreatSchools rating
- 8/10Belinder Elementary SchoolGrades: PK-6Distance: 0.6 mi
- 9/10Indian Hills Middle SchoolGrades: 7-8Distance: 1.2 mi
- 8/10Shawnee Mission East High SchoolGrades: 9-12Distance: 1.5 mi
Schools provided by the listing agent
- Elementary: Belinder
- Middle: Indian Hills
- High: SM East
Source: Heartland MLS as distributed by MLS GRID. This data may not be complete. We recommend contacting the local school district to confirm school assignments for this home.
Get a cash offer in 3 minutes
Find out how much your home could sell for in as little as 3 minutes with a no-obligation cash offer.
Estimated market value
$1,833,600
Get a cash offer in 3 minutes
Find out how much your home could sell for in as little as 3 minutes with a no-obligation cash offer.
Estimated market value
$1,833,600
- Kansas
- Johnson County
- Mission Hills
- 66208
- 6725 Willow Ln
Nearby cities
Nearby zip codes
Other Mission Hills Topics
