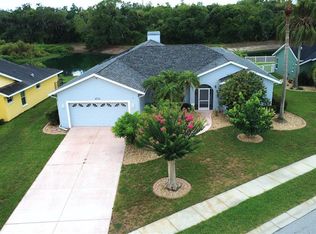
Exquisite 3-Bedroom, 2-Bath Pool Home with Picturesque Pond and Wooded Views Nestled in the heart of Palmetto, this captivating home offers the perfect blend of modern luxury and the serene beauty of nature. Situated on a generously sized lot, this meticulously updated residence presents an enticing opportunity for those seeking the ultimate Florida lifestyle. Key Features: Open Floorplan: The open concept design creates an inviting atmosphere, perfect for entertaining family and friends. Sunlight streams through three sets of slider doors, seamlessly connecting the interior with the backyard oasis. Kitchen Perfection: The heart of the home features a beautifully updated kitchen with quartz countertops and stainless-steel appliances. Whether you're a culinary enthusiast or just love a stylish space, this kitchen is sure to impress. Private Owner's Suite: Escape to your tranquil owner's suite, complete with direct access to the pool and lanai. Wake up to stunning views and enjoy your morning coffee in ultimate relaxation. Outdoor Paradise: Step outside to your extra-large, fenced backyard with a paver patio and stone firepit. There's ample room for al fresco dining, lounging, and gathering around the firepit under the stars. Enjoy the sights and sounds of nature with the pond and wooded view as your backdrop. Sparkling Pool: Take a refreshing dip in your pool or bask in the Florida sunshine on the pool deck. The pool area is a true retreat that beckons you to unwind and enjoy the tropical ambiance. Recent Updates: A new roof installed in 2020, French doors and updated flooring throughout the home ensures that you can move in with confidence and peace of mind. Prime Location: With great access to local schools, I-75, and the nearby outlet malls, convenience is at your doorstep. Plus, you're just a short drive away from some of the most breathtaking beaches Florida has to offer. This exceptional property won't last long. Don't miss your chance to experience the Florida dream in this beautifully updated home, where every day feels like a vacation. Schedule a showing today and make this oasis yours!
Sold for $450,000
$450,000
6726 60TH STREET CIRCLE E, PALMETTO, FL 34221
3beds
1,635sqft
Single Family Residence
Built in 1999
0.26 Acres Lot
$439,400 Zestimate®
$275/sqft
$2,611 Estimated rent
Home value
$439,400
$417,000 - $461,000
$2,611/mo
Zestimate® history
Owner options
List your home for rent
$2,611/mo
Rent Zestimate®
Find your next renter with Zillow Rental Manager. Plus, with online applications, you can quickly screen prospective tenants – for free.
$2,611/mo
Rent Zestimate®
Refinance and save
$3,031/mo
Est. payment
Refinancing to a lower rate could help reduce your monthly payments and save thousands over the life of the loan.
$3,031/mo
Est. payment
Explore your selling options
Work with a Zillow partner agent
Leverage their expertise and Zillow's premium Showcase listings to get your home seen by more buyers.
Get startedList with your own agent
Get your home in front of millions of buyers by listing it on Zillow.
Learn how to do itSell it yourself
Take full control of how buyers see your home on Zillow by listing For Sale by Owner (FSBO).
List your homeWhat's special
Sparkling poolPicturesque pondWooded viewOpen floorplanOpen concept designFrench doorsModern luxury
Zillow last checked:
Listing updated:
Listed by:
Tricia Argabrite 813-992-6110,
KELLER WILLIAMS TAMPA PROP. 813-264-7754
Bought with:
Ben Soto, 3189843
RE/MAX REALTY UNLIMITED
Source: Stellar MLS,MLS#: T3484568 Originating MLS: Tampa
Originating MLS: Tampa
Facts & features
Interior
Bedrooms & bathrooms
- Bedrooms: 3
- Bathrooms: 2
- Full bathrooms: 2
Primary bedroom
- Features: Walk-In Closet(s)
- Level: First
- Dimensions: 12x13
Bedroom 3
- Features: Built-in Closet
- Level: First
- Dimensions: 11x11
Bathroom 2
- Level: First
- Dimensions: 11x11
Dining room
- Level: First
- Dimensions: 7x10
Great room
- Level: First
- Dimensions: 12x15
Kitchen
- Level: First
- Dimensions: 12x12
Living room
- Level: First
- Dimensions: 12x13
Heating
- Central
Cooling
- Central Air
Appliances
- Included: Dishwasher, Disposal, Range
Features
- Ceiling Fan(s), Crown Molding, High Ceilings, Primary Bedroom Main Floor, Open Floorplan, Split Bedroom, Stone Counters, Vaulted Ceiling(s), Walk-In Closet(s)
- Flooring: Ceramic Tile
- Doors: French Doors, Sliding Doors
- Windows: Blinds, Drapes, Window Treatments
- Has fireplace: No
Interior area
- Total structure area: 2,316
- Total interior livable area: 1,635 sqft
Property
Parking
- Total spaces: 2
- Parking features: Garage Door Opener
- Attached garage spaces: 2
- Details: Garage Dimensions: 20x20
Features
- Levels: One
- Stories: 1
- Patio & porch: Covered, Front Porch, Rear Porch, Screened
- Exterior features: Irrigation System, Sidewalk
- Has private pool: Yes
- Pool features: In Ground, Lighting, Screen Enclosure
- Fencing: Fenced,Other
- Has view: Yes
- View description: Trees/Woods, Water, Pond
- Has water view: Yes
- Water view: Water,Pond
Lot
- Size: 0.26 Acres
- Features: Conservation Area, Sidewalk
Details
- Parcel number: 658611256
- Zoning: RSF3
- Special conditions: None
Construction
Type & style
- Home type: SingleFamily
- Architectural style: Contemporary
- Property subtype: Single Family Residence
Materials
- Stucco
- Foundation: Slab
- Roof: Shingle
Condition
- Completed
- New construction: No
- Year built: 1999
Utilities & green energy
- Sewer: Public Sewer
- Water: Public
- Utilities for property: BB/HS Internet Available, Cable Available, Electricity Connected, Public
Community & HOA
Community
- Pet fee: $0 monthly
- Subdivision: HEATHER GLEN SUB PH II
HOA
- Has HOA: Yes
- HOA fee: $30 monthly
- HOA name: Kasia Matt
- HOA phone: 941-758-9454
Location
- Region: Palmetto
Financial & listing details
- Price per square foot: $275/sqft
- Tax assessed value: $336,337
- Annual tax amount: $2,402
- Date on market: 11/7/2023
- Cumulative days on market: 1 day
- Listing terms: Cash,Conventional,FHA,VA Loan
- Ownership: Fee Simple
- Total actual rent: 0
- Electric utility on property: Yes
- Road surface type: Paved, Asphalt
Price history
| Date | Event | Price |
|---|---|---|
| 12/28/2023 | Sold | $450,000-5.3%$275/sqft |
Source:  Stellar MLS #T3484568 Report a problem Stellar MLS #T3484568 Report a problem | ||
| 11/8/2023 | Pending sale | $475,000$291/sqft |
Source: Stellar MLS #T3484568 Report a problem | ||
| 11/7/2023 | Listed for sale | $475,000+72.7%$291/sqft |
Source: Stellar MLS #T3484568 Report a problem | ||
| 4/30/2020 | Listing removed | $275,000$168/sqft |
Source: KELLER WILLIAMS - NEW TAMPA #T3237066 Report a problem | ||
| 4/13/2020 | Listed for sale | $275,000+31%$168/sqft |
Source: KELLER WILLIAMS - NEW TAMPA #T3237066 Report a problem | ||
| 8/4/2015 | Sold | $210,000$128/sqft |
Source: Public Record Report a problem | ||
Public tax history
| Year | Property taxes | Tax assessment |
|---|---|---|
| 2025 | $4,371 -4.9% | $336,337 -7.5% |
| 2024 | $4,595 | $363,479 |
Find assessor info on the county website
Neighborhood: 34221
Nearby homes
- $345,0003 bd3 ba1.8k sqft6722 60th Street Cir E, Palmetto, FL 34221Sold

- $360,0003 bd2 ba1.4k sqft6721 60th Street Cir E, Palmetto, FL 34221Off Market
- $525,0003 bd2 ba2.1k sqft6734 60th Street Cir E, Palmetto, FL 34221For Sale
- $331,8003 bd2 ba1.3k sqft6718 60th Street Cir E, Palmetto, FL 34221Off Market

- $362,0003 bd2 ba1.5k sqft6707 60th Street Cir E, Palmetto, FL 34221Off Market
- $515,7004 bd3 ba2.4k sqft6738 60th Street Cir E, Palmetto, FL 34221Off Market
- $312,9003 bd2 ba1.4k sqft6005 68th Dr E, Palmetto, FL 34221Off Market
- $368,2003 bd2 ba1.7k sqft6714 60th Street Cir E, Palmetto, FL 34221Off Market
Nearby schools
GreatSchools rating
- 7/10Virgil Mills Elementary SchoolGrades: PK-5Distance: 0.8 mi
- 5/10Buffalo Creek Middle SchoolGrades: 6-8Distance: 0.9 mi
- 2/10Palmetto High SchoolGrades: 8-12Distance: 5.5 mi
Get a cash offer in 3 minutes
Find out how much your home could sell for in as little as 3 minutes with a no-obligation cash offer.
Estimated market value
$439,400
Get a cash offer in 3 minutes
Find out how much your home could sell for in as little as 3 minutes with a no-obligation cash offer.
Estimated market value
$439,400
- Florida
- Manatee County
- Palmetto
- 34221
- 6726 60TH STREET CIRCLE E
Nearby cities
Nearby neighborhoods
Nearby zip codes
Other Palmetto Topics
