Skip main navigation
Sold for $583,000
  • Listed by: COLDWELL BANKER REALTY • MUNA DIONNE • Contact: 951-378-7450
    Bought with: Luxury Collective
    $583,000

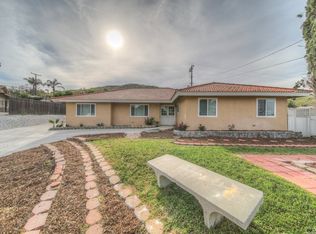
    6726 Avenue De Palma, Riverside, CA 92509

    4beds
    1,619sqft
    Single Family Residence
    Built in 1964
    7,841 Square Feet Lot
    $583,200 Zestimate®
    $360/sqft
    $3,497 Estimated rent

    Home value

    $583,200

    $531,000 - $636,000

    $3,497/mo

    Zestimate® history
    Loading
    Loading...

    Owner options

    List your home for rent

    $3,497/mo

    Rent Zestimate®

    Find your next renter with Zillow Rental Manager. Plus, with online applications, you can quickly screen prospective tenants – for free.

    Learn more

    $3,497/mo

    Rent Zestimate®

    Refinance and save

    $3,719/mo

    Est. payment

    Refinancing to a lower rate could help reduce your monthly payments and save thousands over the life of the loan.

    See today's rates

    $3,719/mo

    Est. payment

    Explore your selling options

    Work with a Zillow partner agent

    Leverage their expertise and Zillow's premium Showcase listings to get your home seen by more buyers.

    Get started

    List with your own agent

    Get your home in front of millions of buyers by listing it on Zillow.

    Learn how to do it

    Sell it yourself

    Take full control of how buyers see your home on Zillow by listing For Sale by Owner (FSBO).

    List your home

    What's special

    **Coming Soon: Spacious 4-Bedroom Home in Desirable Jurupa Hills!** Discover the perfect blend of comfort and convenience in this charming single-family residence nestled in the sought-after Jurupa Hills neighborhood, ideally situated close to all that Riverside has to offer. This inviting 4-bedroom, 2-bath home awaits your personal touch to transform it into your dream living space. Upon entry, a grand double door welcomes you into a generously sized living room, designed to impress and ideal for entertaining formal guests. The home’s layout flows seamlessly into a spacious family room featuring a cozy brick fireplace, creating a warm and inviting atmosphere for everyday living. The primary bedroom stands out with its ample space and a private ensuite bathroom, ensuring comfort and privacy. The secondary bedrooms are thoughtfully designed with balanced proportions—neither too large nor too small—perfect for family members or guests. Sliding glass doors in the family room provide easy access to the outdoors, leading to a covered patio area that’s perfect for relaxing or hosting gatherings in the expansive backyard. Additional highlights include a two-car garage, freeway access, and proximity to downtown Riverside, Jurupa Hills Country Club, and nearby parks, offering both lifestyle convenience and recreational opportunities. This home represents a wonderful opportunity to settle into a vibrant community with excellent amenities at your doorstep. With its spacious interiors and prime location, this Jurupa Hills home promises a harmonious blend of comfort, style, and practicality—ready to welcome you and your family to a delightful new chapter.

    Zillow last checked:

    Listing updated:

    Listed by:

    MUNA DIONNE DRE #01776833 951-378-7450,

    COLDWELL BANKER REALTY

    Bought with:

    Jenny Segovia, DRE #01331605

    Luxury Collective

    Joanna Garcia, DRE #02108810

    Segovia Real Estate Group

    Source: CRMLS,MLS#: IV26081077MLS LogoOriginating MLS: California Regional MLS

    Facts & features

    Interior

    Bedrooms & bathrooms
    • Bedrooms: 4
    • Bathrooms: 2
    • Full bathrooms: 2
    • Main level bathrooms: 2
    • Main level bedrooms: 4
    Rooms
    • Room types: Bedroom, Family Room, Kitchen, Living Room, Primary Bathroom, Primary Bedroom
    Bedroom
    • Features: All Bedrooms Down
    Heating
    • Central
    Cooling
    • Central Air
    Appliances
    • Laundry: In Garage
    Features
    • All Bedrooms Down
    • Has fireplace: Yes
    • Fireplace features: Family Room, Living Room
    • Common walls with other units/homes: No Common Walls
    Interior area
    • Total interior livable area: 1,619 sqft

    Property

    Parking
    • Total spaces: 2
    • Parking features: Garage - Attached
    • Attached garage spaces: 2
    Features
    • Levels: One
    • Stories: 1
    • Entry location: 1
    • Pool features: None
    • Has view: Yes
    • View description: Hills, Mountain(s), Neighborhood
    Lot
    • Size: 7,841 Square Feet
    • Features: 0-1 Unit/Acre
    Details
    • Parcel number: 186022017
    • Special conditions: Trust

    Construction

    Type & style
    • Home type: SingleFamily
    • Property subtype: Single Family Residence
    Condition
    • New construction: No
    • Year built: 1964

    Utilities & green energy

    • Sewer: Public Sewer
    • Water: Public

    Community & HOA

    Community
    • Features: Curbs
    Location
    • Region: Riverside

    Financial & listing details

    • Price per square foot: $360/sqft
    • Tax assessed value: $84,497
    • Date on market: 5/6/2026
    • Cumulative days on market: 22 days
    • Listing terms: Submit
    • Road surface type: Paved

    Price history

    DateEventPrice
    7/14/2026Sold$583,000+1.4%$360/sqft
    Source: CRMLS #IV26081077 Report a problem
    5/29/2026Contingent$575,000$355/sqft
    Source: CRMLS #IV26081077 Report a problem
    5/6/2026Listed for sale$575,000$355/sqft
    Source: CRMLS #IV26081077 Report a problem

    Public tax history

    YearProperty taxesTax assessment
    2026-- $84,497 +2%
    2025$913 +5.2%$82,841 +2%
    2024$868 +0.6%$81,218 +2%
    2023$862 +1.5%$79,626 +2%
    2022$850 +1.1%$78,066 +2%
    2021$841 +1%$76,536 +1%
    2020$832 +2.1%$75,753 +2%
    2019$815 +3.4%$74,268 +2%
    2018$788 +1.2%$72,812 +2%
    2017$779 $71,385 +2%
    2016$779 +3.1%$69,986 +1.5%
    2015$755 +7.1%$68,936 +2%
    2014$705 $67,588 +0.5%
    2013-- $67,284 +2%
    2012-- $65,965 +2%
    2011-- $64,673 +0.7%
    2010-- $64,192 -0.2%
    2009-- $64,346 +2%
    2008-- $63,085 +2%
    2007-- $61,849 +2%
    2006-- $60,637 +2%
    2005-- $59,449 +3.9%
    2003-- $57,217 +2%
    2002-- $56,096 +2%
    2001$540 +6.7%$54,997 +2%
    2000$506 $53,920
    Find assessor info on the county website

    Neighborhood: Rubidoux

    Nearby schools

    GreatSchools rating
    Schools provided by the listing agent
    • Middle: Mission
    • High: Rubidoux

    Source: CRMLS. This data may not be complete. We recommend contacting the local school district to confirm school assignments for this home.

    Get a cash offer in 3 minutes
    Find out how much your home could sell for in as little as 3 minutes with a no-obligation cash offer.
    Estimated market value
    $583,200
    Get a cash offer in 3 minutes
    Find out how much your home could sell for in as little as 3 minutes with a no-obligation cash offer.
    Estimated market value
    $583,200