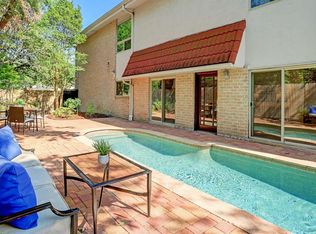
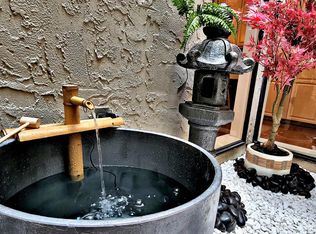
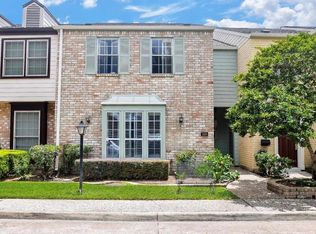
Welcome to 6726 Buffalo Speedway, a beautiful fully furnished 3-bedroom, 2.5-bath townhome in the highly sought-after West University Place. Perfectly located near Rice Village, the Medical Center, River Oaks, and Downtown, this home offers easy access to premier dining, shopping, and entertainment. The open-concept living area is filled with natural light and opens to a peaceful atrium and private backyard, creating a serene retreat in the heart of the city. The gourmet kitchen features marble countertops, built-in appliances, breakfast bar seating, and abundant storage. Upstairs, the spacious primary suite easily fits king-sized furniture with room for seating, while the ensuite bath includes his-and-her sinks and a large walk-in closet. Oversized secondary bedrooms offer flexibility for guests or a home office. Combining urban convenience with tranquil living, this one-of-a-kind home delivers comfort, style, and an unbeatable location.
For sale
$529,900
6726 Buffalo Speedway, Houston, TX 77005
3beds
2,156sqft
Townhouse
Built in 1979
2,252 Square Feet Lot
$538,500 Zestimate®
$246/sqft
$-- HOA
What's special
Private backyardBuilt-in appliancesPeaceful atriumLarge walk-in closetAbundant storageMarble countertopsGourmet kitchen
- 6 days |
- 298 |
- 14 |
Likely to sell faster than
Zillow last checked:
Listing updated:
Listed by:
Alex Rezende TREC #0586214 832-819-4475,
AroundTown Properties Inc,
Mario Negron
Source: HAR,MLS#: 23770628
Facts & features
Interior
Bedrooms & bathrooms
- Bedrooms: 3
- Bathrooms: 3
- Full bathrooms: 2
- 1/2 bathrooms: 1
Primary bedroom
- Level: Second
- Area: 255
- Dimensions: 17 x 15
Bedroom
- Level: Second
- Area: 187
- Dimensions: 17 x 11
Bedroom
- Level: Second
- Area: 195
- Dimensions: 15 x 13
Dining room
- Level: First
- Area: 48
- Dimensions: 8 x 6
Kitchen
- Level: First
- Area: 153
- Dimensions: 17 x 9
Living room
- Level: First
- Area: 330
- Dimensions: 22 x 15
Heating
- Natural Gas
Cooling
- Ceiling Fan(s), Electric
Appliances
- Included: Disposal, Refrigerator, Electric Oven, Microwave, Electric Range, Dryer, Washer, Dishwasher, Washer/Dryer
- Laundry: Inside
Features
- Atrium, Crown Molding, Formal Entry/Foyer, High Ceilings, Wet Bar, All Bedrooms Up, Primary Bed - 2nd Floor, Walk-In Closet(s)
- Flooring: Bamboo, Tile
- Windows: Window Coverings
- Number of fireplaces: 1
- Fireplace features: Gas Log, Wood Burning
Interior area
- Total structure area: 2,156
- Total interior livable area: 2,156 sqft
Property
Parking
- Total spaces: 2
- Parking features: Attached
- Attached garage spaces: 2
Features
- Levels: All Levels
- Stories: 2
- Patio & porch: Patio/Deck
Lot
- Size: 2,252 Square Feet
- Features: Back Yard
Details
- Parcel number: 0393320010003
Construction
Type & style
- Home type: Townhouse
- Architectural style: Contemporary
- Property subtype: Townhouse
Materials
- Stucco
- Foundation: Slab
- Roof: Composition
Condition
- New construction: No
- Year built: 1979
Utilities & green energy
- Sewer: Public Sewer
- Water: Public
Green energy
- Energy efficient items: Thermostat
Community & HOA
Community
- Subdivision: West University Place
Location
- Region: Houston
Financial & listing details
- Price per square foot: $246/sqft
- Tax assessed value: $498,539
- Annual tax amount: $9,151
- Date on market: 8/12/2026
- Listing terms: Cash,Conventional,FHA,Investor,VA Loan
- Ownership: Full Ownership
- Road surface type: Concrete, Curbs
Estimated market value
$538,500
$512,000 - $565,000
$3,387/mo
Price history
| Date | Event | Price |
|---|---|---|
| 8/12/2026 | Listed for rent | $4,750$2/sqft |
Source:  HAR #97766289 Report a problem HAR #97766289 Report a problem | ||
| 4/14/2026 | Listing removed | $537,900$249/sqft |
Source:  HAR #68528919 Report a problem HAR #68528919 Report a problem | ||
| 4/2/2026 | Listed for sale | $537,900$249/sqft |
Source: HAR #68528919 Report a problem | ||
| 2/16/2026 | Listing removed | $537,900$249/sqft |
Source: HAR #68528919 Report a problem | ||
| 1/9/2026 | Price change | $537,900-0.4%$249/sqft |
Source: HAR #68528919 Report a problem | ||
| 11/7/2025 | Listed for sale | $539,900$250/sqft |
Source: HAR #68528919 Report a problem | ||
| 6/16/2025 | Listing removed | $4,750$2/sqft |
Source: HAR #78775099 Report a problem | ||
| 5/23/2025 | Listed for rent | $4,750$2/sqft |
Source: HAR #78775099 Report a problem | ||
| 1/7/2025 | Listing removed | $4,750$2/sqft |
Source: HAR #78775099 Report a problem | ||
| 10/25/2024 | Listed for rent | $4,750$2/sqft |
Source: HAR #78775099 Report a problem | ||
| 10/2/2024 | Listing removed | $4,750$2/sqft |
Source: HAR #98181121 Report a problem | ||
| 7/15/2024 | Listed for rent | $4,750+5.6%$2/sqft |
Source: HAR #98181121 Report a problem | ||
| 2/21/2023 | Listing removed | -- |
Source: HAR #42939513 Report a problem | ||
| 12/7/2022 | Listed for rent | $4,500$2/sqft |
Source: HAR #42939513 Report a problem | ||
Public tax history
| Year | Property taxes | Tax assessment |
|---|---|---|
| 2025 | $9,151 +15.6% | $498,539 +14.3% |
| 2024 | $7,919 -2.6% | $436,264 -5.8% |
| 2023 | $8,134 +283.5% | $463,082 +42.3% |
| 2022 | $2,121 | $325,480 +2.1% |
| 2021 | -- | $318,754 +8.1% |
| 2020 | $1,897 -7.2% | $294,960 +1.3% |
| 2019 | $2,044 -15.2% | $291,244 +29.4% |
| 2018 | $2,411 | $225,000 -21.1% |
| 2017 | $2,411 0% | $285,000 |
| 2016 | $2,411 -4.6% | $285,000 -7.5% |
| 2015 | $2,527 | $308,046 +11.8% |
| 2014 | $2,527 | $275,592 +0.3% |
| 2013 | -- | $274,832 |
| 2012 | -- | -- |
| 2011 | -- | $215,320 -9.2% |
| 2010 | -- | $237,160 |
| 2009 | -- | $237,160 |
| 2008 | -- | $237,160 -8.2% |
| 2007 | -- | $258,432 +29.4% |
| 2006 | -- | $199,771 +10% |
| 2005 | -- | $181,610 +10% |
| 2004 | -- | $165,100 |
| 2003 | -- | $165,100 +31% |
| 2002 | -- | $126,000 -25.6% |
| 2001 | -- | $169,400 +10% |
| 2000 | -- | $154,000 |
Find assessor info on the county website
Monthly payment
Est. payment
Payment breakdown
Explore the cost of this home by adjusting the details. Changes won't be saved.Climate risks
Neighborhood: West University Place
Nearby schools
GreatSchools rating
- 10/10West University Elementary SchoolGrades: PK-5Distance: 0.8 mi
- 7/10Pershing Middle SchoolGrades: 6-8Distance: 0.7 mi
- 6/10Lamar High SchoolGrades: 9-12Distance: 2.4 mi
Schools provided by the listing agent
- Elementary: West University Elementary School
- Middle: Pershing Middle School
- High: Lamar High School (Houston)
Source: HAR. This data may not be complete. We recommend contacting the local school district to confirm school assignments for this home.
- $521,6003 bd3 ba2.1k sqft6724 Buffalo Speedway, Houston, TX 77005Off Market
- $736,4003 bd3 ba2.3k sqft6722 Buffalo Speedway, Houston, TX 77005Off Market
- $527,7003 bd2 ba2.3k sqft6 Rutgers Pl, Houston, TX 77005Off Market
- $4,7503 bd3 ba2.1k sqft6726 Buffalo Speedway W, Houston, TX 77005For Rent
- $749,4003 bd2 ba2.4k sqft6728 Buffalo Speedway, West University Place, TX 77005Off Market
- $596,1003 bd2 ba2.3k sqft7 Rutgers Pl, Houston, TX 77005Off Market
- $503,0003 bd2 ba2.4k sqft6728 Buffalo Speedway, Houston, TX 77005Off Market
- $1,417,100-- bd-- ba-- sqft6728 Buffalo Speedway #721, Houston, TX 77005Off Market
A local agent can set up tours, give advice and negotiate with sellers.
Similar homes
- $395,0004 bd3 ba2.2k sqft7459 Brompton St #7459, Houston, TX 77025For Sale
 MLS ID #76257493, Rosalba Barnum, Keller Williams Realty Metropolitan. HAR
 - $454,9003 bd4 ba2.1k sqft214 Detering St, Houston, TX 77007For Sale
 MLS ID #52295881, Cody Osgood, So Good Properties, Inc. HAR
 - $475,0002 bd3 ba1.1k sqft926 Rutland St, Houston, TX 77008For Sale
 MLS ID #8425305, Yolande Howell, Evan S. Howell, Inc.. HAR
 - $490,0003 bd5 ba2.6k sqft2533 Lamar St, Houston, TX 77003For Sale
 MLS ID #13648378, Terri Wilson Lester, RE/MAX Go. HAR
 - $495,0003 bd2 ba2.5k sqft9614 Greenwillow St, Houston, TX 77096For SaleMLS ID #63959033, Mitchell Haynes, BuyBroker. HAR
- $490,0003 bd1 ba1.6k sqft4920 Almeda Genoa Rd, Houston, TX 77048For SaleMLS ID #11260670, Ofelia Lopez, Soluna Realty. HAR
- $530,0002 bd3 ba2.5k sqft151 Rockleigh Pl, Houston, TX 77017For Sale By Owner
- $469,0005 bd3 ba2.3k sqft902 Ashford Pkwy, Houston, TX 77077For SaleMLS ID #54808554, Helen Nguyen, LV Realty & Services. HAR
- $495,0004 bd4 ba2k sqft1518 Tarley St, Houston, TX 77009For SaleMLS ID #55965129, Miriam Calle, eXp Realty LLC. HAR
- $584,9993 bd2 ba1.7k sqft4204 Stanford St, Houston, TX 77006For SaleMLS ID #53000488, Harold Kuehn, Coldwell Banker Realty - Bellaire-Metropolitan. HAR
- $292,5003 bd3 ba1.5k sqft1115 Augusta Dr APT 38, Houston, TX 77057For SaleMLS ID #91357873, Karen Davis, Karen Davis Properties. HAR
- $462,5002 bd2 ba1.2k sqft2001 Holcombe Blvd Unit 3303, Houston, TX 77030For SaleMLS ID #94151393, Beto Tentori, Tentori Properties, LLC. HAR
- $420,0004 bd4 ba2k sqft1119 Marleen St, Houston, TX 77034For SaleMLS ID #72757172, Elmer Salamanca, Houston House of Realty, LLC. HAR
- $355,0004 bd4 ba2.3k sqft8034 Fountain, Houston, TX 77051For SaleMLS ID #19920226, An Nguyen, Core Properties. HAR
- $480,0003 bd4 ba2.1k sqft3203 Baron St, Houston, TX 77020For SaleMLS ID #29861780, Stephanie Neumann, O'Hara & Company Real Estate. HAR
- $550,0002 bd2 ba1.1k sqft914 Dorothy St, Houston, TX 77008For SaleMLS ID #51335515, Seth Goldberg, Bramlett Residential. HAR
- $520,0002 bd5 ba3k sqft12 Stiles St, Houston, TX 77011For SaleMLS ID #41309227, Maria Mancera, Keller Williams Memorial. HAR
- $500,0005 bd5 ba3k sqft5113 Lindsay St, Houston, TX 77023For Sale By Owner
- $630,0003 bd3 ba2.6k sqft2 Milan Ests, Glenn Heights, TX 77056For SaleMLS ID #59708170, Rene Sorola, Keller Williams Realty Metropolitan. HAR
- $699,9994 bd3 ba2.8k sqft4711 Imogene St, Houston, TX 77096For SaleMLS ID #39420318, Chet Polniazek, 1st Texas Realty Services. HAR
