Welcome Home to your Lovely 3 Bedroom/2 bath Rancher situated on over 1.52 private acres! NO HOA! Located within the top rated school district of Kettle Run High School. ***This home features Hardwood floors on most of the main level. Enjoy the spacious Living room which boasts a Large Bay window- lots of natural light! Keep warm in the sizable Family room enjoying the Brick fireplace w/white mantel (sold as-is). Kitchen is open to the Dining area. Sip coffee on your niced sized covered Deck off of Kitchen. Laundry room is on the main level w/washer & dryer which convey. There is plenty of space in the primary bedroom w/ a walk-in closet; other 2 bedrooms are good sized & will feature BRAND NEW CARPET (SEPT 2023) will be installed right before house goes active. Here are some recent updates: 2023 BRAND NEW ROOF (0NLY 1 MONTH OLD- cost seller $18K); 2023 BRAND NEW AC & FURNACE (ONLY 1 MONTH OLD- cost seller $9K); Home has a FULL HOUSE GENERATOR outside (cost seller $12K); RV PARKING on the separate concrete pad. Newer Shed on property in excellent condition! Oversized 2 car garage! Very nice lot with tons of room for entertaining & space for the kiddo's to play. This home won't last long! Close to Rts 15, 29 & I-66; easy drive to Wegman's, shops & restuarants.
Sold for $496,000
$496,000
6726 Chestnut Oak Ln, Warrenton, VA 20187
3beds
1,662sqft
Single Family Residence
Built in 1975
1.52 Acres Lot
$586,500 Zestimate®
$298/sqft
$3,004 Estimated rent
Home value
$586,500
$557,000 - $616,000
$3,004/mo
Zestimate® history
Owner options
List your home for rent
$3,004/mo
Rent Zestimate®
Find your next renter with Zillow Rental Manager. Plus, with online applications, you can quickly screen prospective tenants – for free.
$3,004/mo
Rent Zestimate®
Refinance and save
$3,009/mo
Est. payment
Refinancing to a lower rate could help reduce your monthly payments and save thousands over the life of the loan.
$3,009/mo
Est. payment
Explore your selling options
Work with a Zillow partner agent
Leverage their expertise and Zillow's premium Showcase listings to get your home seen by more buyers.
Get startedList with your own agent
Get your home in front of millions of buyers by listing it on Zillow.
Learn how to do itSell it yourself
Take full control of how buyers see your home on Zillow by listing For Sale by Owner (FSBO).
List your homeWhat's special
Brick fireplaceRv parkingSizable family roomLaundry roomBrand new carpetFull house generatorBrand new roof
Zillow last checked:
Listing updated:
Listed by:
Cherie Beatty 703-475-7930,
RE/MAX Gateway
Bought with:
Steven A Rodriguez, 0225235495
Compass West Realty, LLC
Source: Bright MLS,MLS#: VAFQ2009496
Facts & features
Interior
Bedrooms & bathrooms
- Bedrooms: 3
- Bathrooms: 2
- Full bathrooms: 2
- Main level bathrooms: 2
- Main level bedrooms: 3
Rooms
- Room types: Living Room, Dining Room, Primary Bedroom, Bedroom 2, Kitchen, Family Room, Bedroom 1, Laundry, Bathroom 1
Basement
- Area: 0
Heating
- Forced Air, Propane
Cooling
- Ceiling Fan(s), Electric
Appliances
- Included: Dishwasher, Dryer, Exhaust Fan, Microwave, Oven/Range - Electric, Range Hood, Refrigerator, Cooktop, Washer, Electric Water Heater
- Laundry: Dryer In Unit, Has Laundry, Hookup, Main Level, Washer In Unit, Laundry Room
Features
- Breakfast Area, Ceiling Fan(s), Dining Area, Entry Level Bedroom, Family Room Off Kitchen, Floor Plan - Traditional, Kitchen - Table Space, Kitchenette, Pantry, Primary Bath(s), Bathroom - Stall Shower, Bathroom - Tub Shower, Dry Wall
- Flooring: Hardwood, Carpet, Ceramic Tile
- Doors: Insulated, Storm Door(s)
- Windows: Screens, Storm Window(s), Window Treatments
- Has basement: No
- Number of fireplaces: 1
- Fireplace features: Mantel(s), Wood Burning, Brick
Interior area
- Total structure area: 1,662
- Total interior livable area: 1,662 sqft
- Finished area above ground: 1,662
- Finished area below ground: 0
Property
Parking
- Total spaces: 2
- Parking features: Garage Faces Front, Oversized, Asphalt, Driveway, Private, Attached
- Attached garage spaces: 2
- Has uncovered spaces: Yes
Accessibility
- Accessibility features: Accessible Entrance
Features
- Levels: One
- Stories: 1
- Exterior features: Lighting, Play Area, Sidewalks
- Pool features: None
- Has view: Yes
- View description: Garden, Trees/Woods
Lot
- Size: 1.52 Acres
- Features: Backs to Trees, Cleared, Front Yard, Landscaped, Open Lot, Rear Yard, SideYard(s)
Details
- Additional structures: Above Grade, Below Grade, Outbuilding
- Parcel number: 7905883128
- Zoning: R1
- Special conditions: Standard
Construction
Type & style
- Home type: SingleFamily
- Architectural style: Ranch/Rambler
- Property subtype: Single Family Residence
Materials
- Brick, Vinyl Siding
- Foundation: Crawl Space
- Roof: Architectural Shingle
Condition
- Very Good
- New construction: No
- Year built: 1975
- Major remodel year: 1984
Utilities & green energy
- Sewer: On Site Septic
- Water: Public
- Utilities for property: Propane, Electricity Available
Community & HOA
Community
- Subdivision: Broken Hills Addn To
HOA
- Has HOA: No
Location
- Region: Warrenton
Financial & listing details
- Price per square foot: $298/sqft
- Tax assessed value: $382,200
- Annual tax amount: $3,451
- Date on market: 9/10/2023
- Listing agreement: Exclusive Right To Sell
- Listing terms: Cash,Conventional,FHA,VA Loan
- Inclusions: Whole House Generator
- Ownership: Fee Simple
Price history
| Date | Event | Price |
|---|---|---|
| 10/12/2023 | Sold | $496,000+2.3%$298/sqft |
Source:  Bright MLS #VAFQ2009496 Report a problem Bright MLS #VAFQ2009496 Report a problem | ||
| 9/27/2023 | Pending sale | $485,000$292/sqft |
Source: Bright MLS #VAFQ2009496 Report a problem | ||
| 9/15/2023 | Contingent | $485,000$292/sqft |
Source: Bright MLS #VAFQ2009496 Report a problem | ||
| 9/11/2023 | Listed for sale | $485,000$292/sqft |
Source: Bright MLS #VAFQ2009496 Report a problem | ||
Public tax history
| Year | Property taxes | Tax assessment |
|---|---|---|
| 2025 | $3,812 +2.5% | $394,200 |
| 2024 | $3,717 +4.4% | $394,200 |
| 2023 | $3,560 +3.1% | $394,200 +3.1% |
| 2022 | $3,451 +13.1% | $382,200 +24.5% |
| 2021 | $3,053 | $307,100 |
| 2020 | -- | $307,100 |
| 2019 | -- | $307,100 |
| 2018 | -- | $307,100 +16.1% |
| 2016 | -- | $264,400 |
| 2015 | -- | $264,400 |
| 2014 | -- | $264,400 +10.1% |
| 2013 | -- | $240,200 |
| 2012 | -- | $240,200 |
| 2011 | -- | $240,200 |
| 2010 | -- | $240,200 -35.6% |
| 2009 | -- | $372,900 |
| 2008 | -- | $372,900 |
| 2007 | -- | $372,900 |
| 2005 | -- | $372,900 +126.5% |
| 2004 | -- | $164,600 |
| 2003 | -- | $164,600 |
| 2002 | -- | $164,600 +20.6% |
| 2001 | -- | $136,500 |
| 2000 | -- | $136,500 |
Find assessor info on the county website
Neighborhood: 20187
Nearby homes
- $544,7003 bd2 ba1.1k sqft6734 Chestnut Oak Ln, Warrenton, VA 20187Off Market
- $574,1003 bd3 ba1.3k sqft6718 Chestnut Oak Ln, Warrenton, VA 20187Off Market
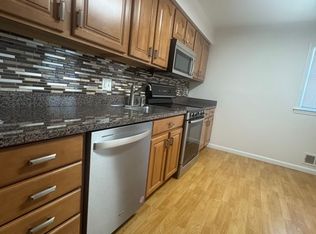
- $744,5004 bd2 ba1.6k sqft6746 Chestnut Oak Ln, Warrenton, VA 20187Off Market
- $547,5003 bd2 ba1.3k sqft6710 Chestnut Oak Ln, Warrenton, VA 20187Off Market
- $606,8003 bd2 ba1.7k sqft6729 Chestnut Oak Ln, Warrenton, VA 20187Off Market
- $567,6003 bd3 ba1.5k sqft6719 Chestnut Oak Ln, Warrenton, VA 20187Off Market
- $515,1003 bd2 ba1.1k sqft6735 Chestnut Oak Ln, Warrenton, VA 20187Off Market
- $748,0004 bd2 ba1.5k sqft6748 Warwick Ln, Warrenton, VA 20187Off Market
Nearby schools
GreatSchools rating
- 7/10C. Hunter Ritchie Elementary SchoolGrades: PK-5Distance: 1 mi
- 8/10Auburn Middle SchoolGrades: 6-8Distance: 1.1 mi
- 8/10Kettle Run High SchoolGrades: 9-12Distance: 2.1 mi
Schools provided by the listing agent
- Elementary: C. Hunter Ritchie
- Middle: Auburn
- High: Kettle Run
- District: Fauquier County Public Schools
Source: Bright MLS. This data may not be complete. We recommend contacting the local school district to confirm school assignments for this home.
Get a cash offer in 3 minutes
Find out how much your home could sell for in as little as 3 minutes with a no-obligation cash offer.
Estimated market value
$586,500
Get a cash offer in 3 minutes
Find out how much your home could sell for in as little as 3 minutes with a no-obligation cash offer.
Estimated market value
$586,500
- Virginia
- Fauquier County
- Warrenton
- 20187
- 6726 Chestnut Oak Ln
Nearby cities
Nearby zip codes
Other Warrenton Topics
