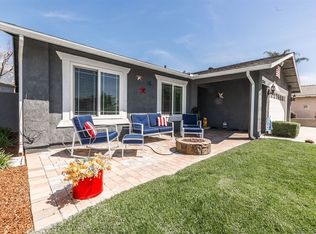
Have you been patiently waiting for just the right home to come on the market—one that checks all the boxes? Look no further! 6726 Dakota Avenue in Rancho Cucamonga is the single-story home you’ve been waiting for. With 4 bedrooms, 2 baths, a pool and spa, RV parking, and in turn-key condition, this property is ready for you to move in.
Nestled in a friendly neighborhood known for fantastic 4th of July parties and an annual "Pumpkin 500" race, where residents decorate pumpkins and race them against each other, this home is not just a house; it’s a community.
Inside, you’ll find a beautifully cared-for home featuring a tasteful kitchen remodel completed in 2022. The kitchen boasts granite countertops and ample cabinet space with soft close drawers, opening to an oversized area that can serve as either a formal dining room or family room, depending on your needs. The living room features vaulted ceilings, giving the space an airy feel, complemented by a cozy fireplace perfect for cool winter evenings. Each of the four bedrooms are spacious, and both bathrooms have been recently updated.
The sellers have taken steps to keep utility costs down which you will benefit from, including the installation of dual pane windows, solar energy, and a whole house fan. Additionally, the “LifeSource” water system offers significant health benefits for you and your family.
Step outside, and you’ll find a huge backyard that feels like your private oasis. Set below street level for added privacy, this yard features lush trees, a large grass area, a sparkling pool and spa and large covered patio area with ceiling fan—ideal for entertaining guests. There’s also a generous RV parking area which is approx. 56 ft long and approx. 22 ft wide (buyer to verify), a covered patio, block walls, two nice sized storage sheds, and an assortment of fruit trees including peach, lemon, kumquat, and guava.
This home is located close to the 210 freeway for an easy commute. It's not far from great shopping such are the Victoria Gardens, Trader Joes and wonderful restaurants. If schools are important, you will be within the district of highly sought after, award-winning schools, plus you are just down the street from Chaffey Collage. Since the home is a single story house, it could be your forever home! With so much to offer, we anticipate multiple offers on this property, so don’t wait—come see your dream home today!
Sold for $819,000
Listed by: HERITAGE REALTY • Cheryleigh Aday • Contact: 909-641-9886
Bought with: BERKSHIRE HATHAWAY HOMESERVICES CALIFORNIA PROPERTIES
$819,000
6726 Dakota Ave, Alta Loma, CA 91701
4beds
1,620sqft
Single Family Residence
Built in 1977
8,400 Square Feet Lot
$805,200 Zestimate®
$506/sqft
$4,093 Estimated rent
Home value
$805,200
$725,000 - $894,000
$4,093/mo
Zestimate® history
Owner options
List your home for rent
$4,093/mo
Rent Zestimate®
Find your next renter with Zillow Rental Manager. Plus, with online applications, you can quickly screen prospective tenants – for free.
$4,093/mo
Rent Zestimate®
Refinance and save
$5,274/mo
Est. payment
Refinancing to a lower rate could help reduce your monthly payments and save thousands over the life of the loan.
$5,274/mo
Est. payment
Explore your selling options
Work with a Zillow partner agent
Leverage their expertise and Zillow's premium Showcase listings to get your home seen by more buyers.
Get startedList with your own agent
Get your home in front of millions of buyers by listing it on Zillow.
Learn how to do itSell it yourself
Take full control of how buyers see your home on Zillow by listing For Sale by Owner (FSBO).
List your homeWhat's special
Pool and spaRv parkingFruit treesCozy fireplaceLush treesRv parking areaSingle story house
Zillow last checked:
Listing updated:
Listed by:
Cheryleigh Aday DRE #00974722 909-641-9886,
HERITAGE REALTY
Bought with:
PAULA MUNSON, DRE #01995806
BERKSHIRE HATHAWAY HOMESERVICES CALIFORNIA PROPERTIES
Source: CRMLS,MLS#: CV25041293 Originating MLS: California Regional MLS
Originating MLS: California Regional MLSFacts & features
Interior
Bedrooms & bathrooms
- Bedrooms: 4
- Bathrooms: 2
- Full bathrooms: 2
- Main level bathrooms: 2
- Main level bedrooms: 4
Rooms
- Room types: Bedroom, Family Room, Kitchen, Living Room, Primary Bathroom, Primary Bedroom
Primary bedroom
- Features: Main Level Primary
Bedroom
- Features: All Bedrooms Down
Bedroom
- Features: Bedroom on Main Level
Kitchen
- Features: Granite Counters, Kitchen/Family Room Combo, Self-closing Cabinet Doors, Self-closing Drawers
Heating
- Central, Fireplace(s)
Cooling
- Central Air, Whole House Fan
Appliances
- Laundry: In Garage
Features
- Cathedral Ceiling(s), All Bedrooms Down, Bedroom on Main Level, Main Level Primary
- Flooring: Carpet, Laminate
- Windows: Double Pane Windows
- Has fireplace: Yes
- Fireplace features: Gas Starter, Living Room
- Common walls with other units/homes: No Common Walls
Interior area
- Total interior livable area: 1,620 sqft
Property
Parking
- Total spaces: 2
- Parking features: Door-Multi, Direct Access, Driveway, Garage Faces Front, Garage
- Attached garage spaces: 2
Features
- Levels: One
- Stories: 1
- Entry location: 1
- Patio & porch: Covered, Patio
- Has private pool: Yes
- Pool features: Diving Board, In Ground, Private
- Has spa: Yes
- Spa features: In Ground
- Fencing: Block
- Has view: Yes
- View description: Mountain(s)
Lot
- Size: 8,400 Square Feet
- Features: 0-1 Unit/Acre, Back Yard, Front Yard, Irregular Lot, Sprinkler System
Details
- Parcel number: 1076351090000
- Special conditions: Standard
Construction
Type & style
- Home type: SingleFamily
- Property subtype: Single Family Residence
Materials
- Roof: Composition
Condition
- Turnkey
- New construction: No
- Year built: 1977
Utilities & green energy
- Sewer: Public Sewer
- Water: Private
- Utilities for property: Cable Available, Electricity Connected, Natural Gas Connected, Phone Available, Sewer Connected, Water Connected
Community & HOA
Community
- Features: Street Lights, Sidewalks
- Security: Carbon Monoxide Detector(s), Smoke Detector(s)
Location
- Region: Alta Loma
Financial & listing details
- Price per square foot: $506/sqft
- Tax assessed value: $440,030
- Annual tax amount: $4,818
- Date on market: 3/7/2025
- Cumulative days on market: 15 days
- Listing terms: Cash,Cash to New Loan,Conventional,Cal Vet Loan,1031 Exchange,FHA,Fannie Mae,VA Loan
- Road surface type: Paved
Price history
| Date | Event | Price |
|---|---|---|
| 4/21/2025 | Sold | $819,000-0.7%$506/sqft |
Source:  CRMLS #CV25041293 Report a problem CRMLS #CV25041293 Report a problem | ||
| 3/23/2025 | Contingent | $825,000$509/sqft |
Source: CRMLS #CV25041293 Report a problem | ||
| 3/7/2025 | Listed for sale | $825,000+146.3%$509/sqft |
Source: CRMLS #CV25041293 Report a problem | ||
| 8/15/2008 | Sold | $335,000+13.1%$207/sqft |
Source: Public Record Report a problem | ||
| 5/14/2008 | Sold | $296,250-50.6%$183/sqft |
Source: Public Record Report a problem | ||
| 12/3/2007 | Sold | $600,000+11.3%$370/sqft |
Source: Agent Provided Report a problem | ||
| 6/15/2006 | Sold | $539,000$333/sqft |
Source: Public Record Report a problem | ||
Public tax history
| Year | Property taxes | Tax assessment |
|---|---|---|
| 2025 | $4,818 +2.6% | $440,030 +2% |
| 2024 | $4,696 +2.3% | $431,402 +2% |
| 2023 | $4,589 +0.3% | $422,943 +2% |
| 2022 | $4,576 +0.1% | $414,650 +2% |
| 2021 | $4,573 +4.3% | $406,520 +1% |
| 2020 | $4,384 -1.1% | $402,352 +2% |
| 2019 | $4,433 +2.3% | $394,463 +2% |
| 2018 | $4,332 +4.8% | $386,728 +2% |
| 2017 | $4,133 | $379,145 +2% |
| 2016 | $4,133 +2.8% | $371,711 +1.5% |
| 2015 | $4,020 +0.7% | $366,127 +2% |
| 2014 | $3,993 | $358,955 +12.2% |
| 2013 | -- | $320,000 +7.7% |
| 2012 | -- | $297,200 |
| 2011 | -- | $297,200 |
| 2010 | -- | $297,200 -3.2% |
| 2009 | -- | $307,000 -45.3% |
| 2008 | -- | $560,776 +2% |
| 2007 | -- | $549,780 +122.4% |
| 2006 | -- | $247,178 +2% |
| 2005 | -- | $242,331 +2% |
| 2004 | -- | $237,579 +1.9% |
| 2003 | -- | $233,224 +5.1% |
| 2002 | -- | $222,000 +17.5% |
| 2001 | -- | $189,000 +20.8% |
| 2000 | -- | $156,500 |
Find assessor info on the county website
Neighborhood: Central Park
Nearby homes
- $807,2004 bd2 ba2.3k sqft6732 Dakota Ave, Alta Loma, CA 91701Off Market
- $912,4005 bd3 ba2.5k sqft10540 Gala Ave, Alta Loma, CA 91701Off Market
- $788,6004 bd2 ba1.7k sqft6740 Dakota Ave, Alta Loma, CA 91701Off Market
- $919,9004 bd2 ba1.6k sqft10548 Gala Ave, Rancho Cucamonga, CA 91701Off Market
- $770,0004 bd2 ba1.9k sqft10556 Gala Ave, Rancho Cucamonga, CA 91701Sold
- $804,4004 bd2 ba1.8k sqft10535 Ring Ave, Alta Loma, CA 91737Off Market
- $820,3004 bd2 ba1.5k sqft6748 Dakota Ave, Alta Loma, CA 91701Off Market
- $---- bd-- ba-- sqft6748 Dakota Ave, Rancho Cucamonga, CA 91701Off Market
Nearby schools
GreatSchools rating
- 8/10Victoria Groves Elementary SchoolGrades: K-6Distance: 0.6 mi
- 7/10Vineyard Junior High SchoolGrades: 6-8Distance: 0.5 mi
- 9/10Los Osos High SchoolGrades: 9-12Distance: 1.4 mi
Schools provided by the listing agent
- Elementary: Victoria
- Middle: Vineyard
- High: Los Osos
Source: CRMLS. This data may not be complete. We recommend contacting the local school district to confirm school assignments for this home.
Get a cash offer in 3 minutes
Find out how much your home could sell for in as little as 3 minutes with a no-obligation cash offer.
Estimated market value
$805,200
Get a cash offer in 3 minutes
Find out how much your home could sell for in as little as 3 minutes with a no-obligation cash offer.
Estimated market value
$805,200
Nearby cities
Nearby neighborhoods
Nearby zip codes
Other Rancho Cucamonga Topics
- Apartments for Rent in 91701
- Houses for Sale in 91701
- Houses for Rent in 91701
- 91701 Real Estate
- Rancho Cucamonga Condos
- Houses for Sale in Rancho Cucamonga
- Newest Listings in Rancho Cucamonga
- Rancho Cucamonga Home Values
- Rancho Cucamonga Real Estate Agents
- Rancho Cucamonga Refinance
- Rancho Cucamonga Mortgage Rates
