From its immediate curb appeal to the brick front porch and sidewalk, this single story charmer welcomes you and your guests. Get ready for easy living in this thoughtfully designed floor plan. Enjoy relaxing and entertaining in the inviting living room with vaulted ceilings, a cozy fireplace, built in shelving & a wet bar. The kitchen is nicely appointed and conveniently located between the formal dining area and breakfast room and has a spacious pantry. You will love retiring to the large primary bedroom suite after a long day. It easily accommodates king-sized furniture and the ensuite bathroom is beautifully updated. It has a vaulted ceiling and the skylight floods the room with natural light. All 3 bedrooms have walk-in closets and the hall bathroom has been tastefully updated also. Good sized inside utility room and covered back patio. 2026, new privacy back fence. 2025, new roof, new HVAC, & new water heater. 2024, new dishwasher. 2023, new interior & exterior paint. Lovely home located close to the Creek Turnpike, trails, shopping, dining and hospitals. This property is a great investment in south Tulsa and award winning Jenks school district!
Pending
Price cut: $10K (6/24)
$300,000
6726 E 100th Pl, Tulsa, OK 74133
3beds
1,973sqft
Single Family Residence
Built in 1984
9,016 Square Feet Lot
$294,700 Zestimate®
$152/sqft
$13/mo HOA
What's special
Large primary bedroom suiteEasily accommodates king-sized furnitureCurb appealFormal dining areaCozy fireplaceCovered back patioBreakfast room
- 141 days
- 80
- 2
Likely to sell faster than
Zillow last checked:
Listing updated:
Listed by:
Eva Baumgarten 918-740-8846,
Coldwell Banker Select
Source: MLS Technology, Inc.,MLS#: 2613471 Originating MLS: MLS Technology
Originating MLS: MLS TechnologyFacts & features
Interior
Bedrooms & bathrooms
- Bedrooms: 3
- Bathrooms: 2
- Full bathrooms: 2
Primary bedroom
- Description: Master Bedroom,Private Bath,Walk-in Closet
- Level: First
Bedroom
- Description: Bedroom,Walk-in Closet
- Level: First
Bedroom
- Description: Bedroom,Walk-in Closet
- Level: First
Primary bathroom
- Description: Master Bath,Double Sink,Full Bath,Shower Only
- Level: First
Bathroom
- Description: Hall Bath,Bathtub,Full Bath
- Level: First
Dining room
- Description: Dining Room,Combo w/ Living,Formal
- Level: First
Kitchen
- Description: Kitchen,Breakfast Nook,Eat-In,Pantry
- Level: First
Living room
- Description: Living Room,Combo,Fireplace,Great Room
- Level: First
Utility room
- Description: Utility Room,Inside,Separate
- Level: First
Heating
- Central, Gas
Cooling
- Central Air
Appliances
- Included: Built-In Oven, Dryer, Dishwasher, Disposal, Gas Water Heater, Microwave, Oven, Range, Refrigerator, Stove, Washer
- Laundry: Washer Hookup, Electric Dryer Hookup
Features
- Wet Bar, Ceramic Counters, Granite Counters, High Ceilings, Vaulted Ceiling(s), Electric Oven Connection, Electric Range Connection, Programmable Thermostat
- Flooring: Carpet, Tile, Wood
- Windows: Aluminum Frames
- Number of fireplaces: 1
- Fireplace features: Gas Log, Gas Starter
Interior area
- Total structure area: 1,973
- Total interior livable area: 1,973 sqft
Property
Parking
- Total spaces: 2
- Parking features: Attached, Garage
- Attached garage spaces: 2
Features
- Levels: One
- Stories: 1
- Patio & porch: Covered, Patio, Porch
- Exterior features: Concrete Driveway, Landscaping, Rain Gutters
- Pool features: None
- Fencing: Full,Privacy
- Waterfront features: Other
- Body of water: Arkansas River
Lot
- Size: 9,016 Square Feet
- Features: Mature Trees
Details
- Additional structures: None
- Parcel number: 72030832324200
Construction
Type & style
- Home type: SingleFamily
- Architectural style: Ranch
- Property subtype: Single Family Residence
Materials
- Brick, Wood Siding, Wood Frame
- Foundation: Slab
- Roof: Asphalt,Fiberglass
Condition
- Year built: 1984
Utilities & green energy
- Sewer: Public Sewer
- Water: Public
- Utilities for property: Electricity Available, Fiber Optic Available, Natural Gas Available, Water Available
Community & HOA
Community
- Features: Gutter(s)
- Security: No Safety Shelter
- Subdivision: Sheridan Hills South
HOA
- Has HOA: Yes
- Amenities included: Other
- HOA fee: $150 annually
Location
- Region: Tulsa
Financial & listing details
- Price per square foot: $152/sqft
- Tax assessed value: $251,500
- Annual tax amount: $3,911
- Date on market: 4/16/2026
- Cumulative days on market: 104 days
- Listing terms: Conventional,FHA,VA Loan
Estimated market value
$294,700
$280,000 - $309,000
$2,207/mo
Price history
| Date | Event | Price |
|---|---|---|
| 7/27/2026 | Pending sale | $300,000$152/sqft |
Source:  MLS Technology, Inc. #2613471 Report a problem MLS Technology, Inc. #2613471 Report a problem | ||
| 6/24/2026 | Price change | $300,000-3.2%$152/sqft |
Source: MLS Technology, Inc. #2613471 Report a problem | ||
| 5/14/2026 | Price change | $310,000-1.6%$157/sqft |
Source: MLS Technology, Inc. #2613471 Report a problem | ||
| 4/16/2026 | Listed for sale | $315,000+16.7%$160/sqft |
Source: MLS Technology, Inc. #2613471 Report a problem | ||
| 9/26/2022 | Sold | $270,000+0%$137/sqft |
Source: MLS Technology, Inc. #2229874 Report a problem | ||
| 9/1/2022 | Pending sale | $269,900$137/sqft |
Source: MLS Technology, Inc. #2229874 Report a problem | ||
| 8/31/2022 | Listed for sale | $269,900+49.9%$137/sqft |
Source: MLS Technology, Inc. #2229874 Report a problem | ||
| 1/3/2019 | Sold | $180,000+11.8%$91/sqft |
Source: Public Record Report a problem | ||
| 3/14/2015 | Sold | $161,000-2.4%$82/sqft |
Source: MLS Technology, Inc. #1503919 Report a problem | ||
| 2/19/2015 | Pending sale | $165,000$84/sqft |
Source: McGraw Realtors #1503919 Report a problem | ||
| 2/10/2015 | Listed for sale | $165,000+10.4%$84/sqft |
Source: McGraw Realtors #1503919 Report a problem | ||
| 9/23/2013 | Sold | $149,500-3.5%$76/sqft |
Source: Public Record Report a problem | ||
| 7/30/2013 | Price change | $154,900-6%$79/sqft |
Source: Walter & Associates, Inc. #1319581 Report a problem | ||
| 6/18/2013 | Listed for sale | $164,800+11.4%$84/sqft |
Source: Walter & Associates, Inc. #1319581 Report a problem | ||
| 12/8/2005 | Sold | $148,000$75/sqft |
Source: Public Record Report a problem | ||
Public tax history
| Year | Property taxes | Tax assessment |
|---|---|---|
| 2025 | $3,911 +0.5% | $27,665 -3.5% |
| 2024 | $3,892 +4.6% | $28,672 +2.6% |
| 2023 | $3,722 +39.8% | $27,954 +44.1% |
| 2022 | $2,663 +1.8% | $19,394 -2.1% |
| 2021 | $2,617 +2.2% | $19,800 |
| 2020 | $2,562 -8.2% | $19,800 |
| 2019 | $2,790 0% | $19,800 +11.8% |
| 2018 | $2,790 +11.9% | $17,710 |
| 2017 | $2,493 +2% | $17,710 |
| 2016 | $2,444 | $17,710 +7.7% |
| 2015 | $2,444 +12.5% | $16,445 |
| 2014 | $2,172 | $16,445 +1% |
| 2013 | -- | $16,280 |
| 2012 | -- | $16,280 |
| 2011 | -- | $16,280 |
| 2010 | -- | $16,280 |
| 2009 | -- | $16,280 |
| 2008 | -- | $16,280 |
| 2007 | -- | $16,280 |
| 2006 | -- | $16,280 +14.6% |
| 2005 | -- | $14,201 +0.3% |
| 2004 | $1,662 | $14,165 +5% |
| 2003 | -- | $13,491 +5% |
| 2002 | -- | $12,849 +5% |
| 2001 | -- | $12,237 |
| 2000 | -- | $12,237 |
Find assessor info on the county website
Monthly payment
Est. payment
Payment breakdown
Explore the cost of this home by adjusting the details. Changes won't be saved.Climate risks
Neighborhood: Sheridan Hills South
Nearby schools
Schools provided by the listing agent
- Elementary: East
- High: Jenks
- District: Jenks - Sch Dist (5)
Source: MLS Technology, Inc.. This data may not be complete. We recommend contacting the local school district to confirm school assignments for this home.
Similar homes
- $325,0003 bd3 ba2.3k sqft6920 E 99th St, Tulsa, OK 74133For Sale
 MLS ID #2622369, Mary Kollmann, McGraw, REALTORS. MLS Technology, Inc.
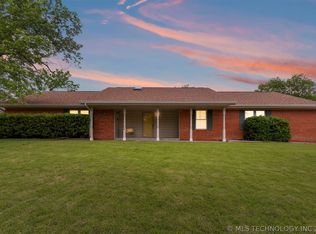
 - $269,0003 bd2 ba1.9k sqft6715 E 95th St, Tulsa, OK 74133For Sale
 MLS ID #2614858, Calleigh Robins, Sheffield Realty. MLS Technology, Inc.
 - $299,9004 bd2 ba2.2k sqft7321 S 73rd East Ave, Tulsa, OK 74133For Sale
 MLS ID #2626027, Dan Martin, Walter & Associates, Inc.. MLS Technology, Inc.
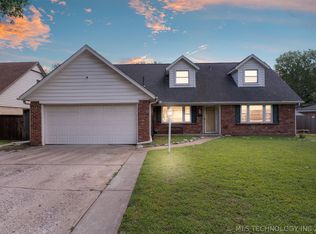
 - $294,9994 bd2 ba2.2k sqft7341 S 70th East Ave, Tulsa, OK 74133For Sale
 MLS ID #2622191, Dorie Simmons, McGraw, REALTORS. MLS Technology, Inc.
