Skip main navigation
Sold for $4,050,000
  • $4,050,000

    6726 E CLINTON Street, Scottsdale, AZ 85254

    4beds
    5,726sqft
    Single Family Residence
    Built in 2021
    0.86 Acres Lot
    $4,643,800 Zestimate®
    $707/sqft
    $7,515 Estimated rent

    Home value

    $4,643,800

    $4.18M - $5.20M

    $7,515/mo

    Zestimate® history
    Loading
    Loading...

    Owner options

    List your home for rent

    $7,515/mo

    Rent Zestimate®

    Find your next renter with Zillow Rental Manager. Plus, with online applications, you can quickly screen prospective tenants – for free.

    Learn more

    $7,515/mo

    Rent Zestimate®

    Refinance and save

    $22,662/mo

    Est. payment

    Refinancing to a lower rate could help reduce your monthly payments and save thousands over the life of the loan.

    See today's rates

    $22,662/mo

    Est. payment

    Explore your selling options

    Work with a Zillow partner agent

    Leverage their expertise and Zillow's premium Showcase listings to get your home seen by more buyers.

    Get started

    List with your own agent

    Get your home in front of millions of buyers by listing it on Zillow.

    Learn how to do it

    Sell it yourself

    Take full control of how buyers see your home on Zillow by listing For Sale by Owner (FSBO).

    List your home

    What's special

    Large poolHuge grass areaSports courtSplit floor plan
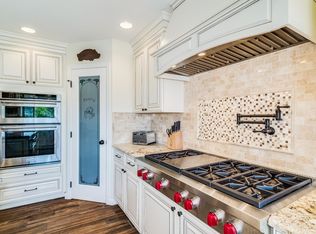
    Another phenomenal Smith Collaboration, brought to life by Travis Custom Homes and designed by Kozi Designs. This impeccable home boasts a floor plan that is to die for with over 5700' of livable space and includes a split floor plan centered by a true entertainer's kitchen where no expense was spared. The great room wall to wall doors opens up to a massive back covered patio space to stay cool and shaded year-round. The backyard includes a large pool with spa, huge grass area and a sports court that the buyer can customize to their own liking! The 4-car oversized garage is great for any large family or car enthusiast and there is room for RV parking as well. Oh, and just wait until you see the stunning Owner's retreat!

    Zillow last checked:

    Listing updated:

    Listed by:

    Lesleigh Smith 480-710-1266,

    RETSY,

    Dylan Eric Schwarm 541-973-9945,

    RETSY

    Bought with:

    Garrett S Bair, SA516129000

    Prestige Realty

    Source: ARMLS,MLS#: 6585447MLS Logo

    Facts & features

    Interior

    Bedrooms & bathrooms
    • Bedrooms: 4
    • Bathrooms: 6
    • Full bathrooms: 5
    • 1/2 bathrooms: 1
    Heating
    • Natural Gas
    Cooling
    • Central Air
    Appliances
    • Included: Washer/Dryer Stacked, Dryer, Washer, Refrigerator, Built-in Microwave, Dishwasher, Gas Range, Gas Oven
    Features
    • Pantry, Double Vanity, Eat-in Kitchen, Kitchen Island, Full Bth Master Bdrm, Separate Shwr & Tub
    • Flooring: Wood
    • Has basement: No
    • Number of fireplaces: 1
    • Fireplace features: Fire Pit
    Interior area
    • Total structure area: 5,726
    • Total interior livable area: 5,726 sqft

    Property

    Parking
    • Total spaces: 8
    • Parking features: RV Access/Parking, RV Gate
    • Garage spaces: 4
    • Uncovered spaces: 4
    Accessibility
    • Accessibility features: Accessible Hallway(s)
    Features
    • Stories: 1
    • Patio & porch: Covered, Patio
    • Exterior features: Private Pickleball Court(s), Built-in Barbecue, RV Hookup
    • Has private pool: Yes
    • Pool features: Heated
    • Has spa: Yes
    • Spa features: Heated, Private
    • Fencing: Block
    Lot
    • Size: 0.86 Acres
    • Features: Sprinklers In Rear, Sprinklers In Front, Grass Front, Grass Back
    Details
    • Parcel number: 17540028
    • Horses can be raised: Yes

    Construction

    Type & style
    • Home type: SingleFamily
    • Architectural style: Ranch
    • Property subtype: Single Family Residence
    Materials
    • Stucco, Wood Frame, Painted
    • Roof: Composition
    Condition
    • Year built: 2021
    Details
    • Builder name: Travis Custom Homes

    Utilities & green energy

    • Sewer: Septic Tank
    • Water: City Water
    Green energy
    • Water conservation: Tankless Ht Wtr Heat

    Community & neighborhood

    Community
    • Community features: Pickleball
    Location
    • Region: Scottsdale
    • Subdivision: BOB-O-LINK

    Other

    Other facts
    • Listing terms: Cash,Conventional
    • Ownership: Fee Simple

    Price history

    DateEventPrice
    9/7/2023Sold$4,050,000-4.7%$707/sqft
    Source: ARMLS #6585447 Report a problem
    8/29/2023Pending sale$4,250,000$742/sqft
    Source: ARMLS #6585447 Report a problem
    7/27/2023Listed for sale$4,250,000+120.4%$742/sqft
    Source: ARMLS #6585447 Report a problem
    2/9/2023Sold$1,928,000-1.1%$337/sqft
    Source: ARMLS #6489415 Report a problem
    12/29/2022Price change$1,950,000-51.2%$341/sqft
    Source: ARMLS #6489415 Report a problem
    11/16/2022Listed for sale$3,999,999+100.1%$699/sqft
    Source: ARMLS #6489415 Report a problem
    11/14/2022Listing removed--
    Source: Owner Report a problem
    9/14/2022Price change$1,999,000-16.3%$349/sqft
    Source: Owner Report a problem
    7/28/2022Listed for sale$2,388,0000%$417/sqft
    Source: Owner Report a problem
    7/7/2022Listing removed--
    Source: Owner Report a problem
    7/4/2022Listed for sale$2,388,888+301.5%$417/sqft
    Source: Owner Report a problem
    3/16/2020Sold$595,000-5.4%$104/sqft
    Source: Public Record Report a problem
    2/22/2020Price change$628,9990%$110/sqft
    Source: Walt Danley Christie's International Real Estate #6033828 Report a problem
    2/7/2020Listed for sale$629,000$110/sqft
    Source: Walt Danley Christie's International Real Estate #6033828 Report a problem

    Public tax history

    YearProperty taxesTax assessment
    2025$9,875 +4.7%$277,650 -0.5%
    2024$9,436 +129.7%$278,970 +397.4%
    2023$4,108 +13.3%$56,088 -23.9%
    2022$3,625 +25.6%$73,670 +48.9%
    2021$2,886 +36%$49,480 +3.8%
    2020$2,122 +2.3%$47,650 +20.8%
    2019$2,074 $39,430 +6%
    2018$2,074 +6%$37,210 +2.8%
    2017$1,956 +6.2%$36,200 +18.3%
    2016$1,843 +3.5%$30,610 +7.1%
    2015$1,781 $28,580 +27.5%
    2014-- $22,410 +4.7%
    2013-- $21,410 -3%
    2012-- $22,070 -14.8%
    2011-- $25,900 -36%
    2010-- $40,450 -14.9%
    2009-- $47,520 -1.4%
    2008-- $48,200 +8.1%
    2007-- $44,600 +82.4%
    2006-- $24,450
    2005-- $24,450 +16.2%
    2004-- $21,050
    2003-- $21,050 +24.6%
    2002-- $16,900

    Find assessor info on the county website

    Neighborhood: 85254

    Nearby schools

    GreatSchools rating
    Schools provided by the listing agent
    • Elementary: Sequoya Elementary School
    • Middle: Cocopah Middle School
    • High: Chaparral High School
    • District: Scottsdale Unified District

    Source: ARMLS. This data may not be complete. We recommend contacting the local school district to confirm school assignments for this home.

    Get a cash offer in 3 minutes
    Find out how much your home could sell for in as little as 3 minutes with a no-obligation cash offer.
    Estimated market value
    $4,643,800
    Get a cash offer in 3 minutes
    Find out how much your home could sell for in as little as 3 minutes with a no-obligation cash offer.
    Estimated market value
    $4,643,800