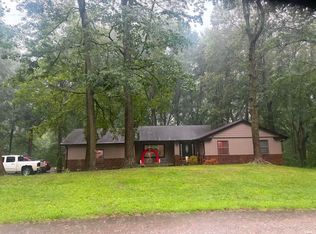
Enjoy this lovely, well-maintained ranch home surrounded by almost 2 acres of beauty and tranquility of the countryside. In addition to this well-maintained home, is a newer 24x27 metal barn with heat and an overhang which is adjacent to an outdoor bar for entertaining. Hot tub stays! Kitchen island is included. The heated barn was added in 2018. Roof on the house was replaced in 2019. Gas for house is NIPSCO and the barn has an LP tank which is rented. Located in the 2-car attached garage is a pull down to attic and attic is partially floored for additional storage. This home has been thoughtfully updated and meticulously maintained and is truly move-in ready!
Active
$349,900
6726 E Cres #150, Logansport, IN 46947
3beds
1,782sqft
:
Get pre-qualified$2,309/mo
Single Family Residence
Built in 1977
1.91 Acres Lot
$-- Zestimate®
$--/sqft
$-- HOA
What's special
Well-maintained ranch homeHot tub staysPull down to atticKitchen island
- 1 day |
- 244 |
- 18 |
Zillow last checked:
Listing updated:
Listed by:
Terri Smith Cell:574-721-2207,
Modern Real Estate,
Cindy Heinzman,
Modern Real Estate
Source: IRMLS,MLS#: 202632554
Facts & features
Interior
Bedrooms & bathrooms
- Bedrooms: 3
- Bathrooms: 2
- Full bathrooms: 2
- Main level bedrooms: 3
Bedroom 1
- Level: Main
Bedroom 2
- Level: Main
Dining room
- Level: Main
- Area: 182
- Dimensions: 13 x 14
Family room
- Level: Main
- Area: 240
- Dimensions: 15 x 16
Kitchen
- Level: Main
- Area: 140
- Dimensions: 10 x 14
Living room
- Level: Main
- Area: 165
- Dimensions: 15 x 11
Heating
- Natural Gas, Forced Air
Cooling
- Central Air
Appliances
- Included: Dishwasher, Microwave, Refrigerator, Gas Range, Water Softener Owned
Features
- Basement: Crawl Space
- Number of fireplaces: 1
- Fireplace features: Family Room, Gas Log
Interior area
- Total structure area: 1,782
- Total interior livable area: 1,782 sqft
- Finished area above ground: 1,782
- Finished area below ground: 0
Video & virtual tour
Property
Parking
- Total spaces: 2
- Parking features: Attached
- Attached garage spaces: 2
Features
- Levels: One
- Stories: 1
Lot
- Size: 1.91 Acres
- Features: Level
Details
- Parcel number: 090713400039.000015
Construction
Type & style
- Home type: SingleFamily
- Architectural style: Ranch
- Property subtype: Single Family Residence
Materials
- Brick
Condition
- New construction: No
- Year built: 1977
Utilities & green energy
- Sewer: Septic Tank
- Water: Well
Community & HOA
Community
- Subdivision: None
Location
- Region: Logansport
Financial & listing details
- Tax assessed value: $187,300
- Annual tax amount: $1,691
- Date on market: 8/11/2026
- Road surface type: Paved
Estimated market value
Not available
Estimated sales range
Not available
Not available
Price history
| Date | Event | Price |
|---|---|---|
| 8/11/2026 | Listed for sale | $349,900 |
Source:  IRMLS #202632554 Report a problem IRMLS #202632554 Report a problem | ||
Public tax history
Tax history is unavailable.
Monthly payment
Est. payment
Payment breakdown
Explore the cost of this home by adjusting the details. Changes won't be saved.Climate risks
Neighborhood: 46947
Nearby schools
GreatSchools rating
- 5/10Thompson Elementary SchoolGrades: PK-5Distance: 8.5 mi
- 6/10Lewis Cass Junior High SchoolGrades: 6-8Distance: 8.5 mi
- 7/10Lewis Cass Jr-Sr High SchoolGrades: 9-12Distance: 8.5 mi
Schools provided by the listing agent
- Elementary: Lewis Cass
- Middle: Lewis Cass
- High: Lewis Cass
- District: Lewis Cass Schools
Source: IRMLS. This data may not be complete. We recommend contacting the local school district to confirm school assignments for this home.
- $290,5003 bd2 ba1.7k sqft6726 E 150 N, Logansport, IN 46947Off Market
- $104,3003 bd1 ba1.4k sqft6832 E County Road 150 N, Logansport, IN 46947Off Market
- $22,0003 bd1 ba1.4k sqft6832 E 150th Rd N, Logansport, IN 46947Sold

- $75,1003 bd1 ba980 sqft6617 E County Road 150 N, Logansport, IN 46947Off Market
- $135,4003 bd2 ba1.7k sqft6858 E County Road 150 N, Logansport, IN 46947Off Market
- $147,6003 bd1 ba1.1k sqft6886 E County Road 150 N, Logansport, IN 46947Off Market
- $279,5003 bd1 ba1.9k sqft6719 E County Road 150 N, Logansport, IN 46947Off Market
- $119,2003 bd1 ba1.9k sqft1396 N Private Road 650 E, Logansport, IN 46947Off Market
A local agent can set up tours, give advice and negotiate with sellers.
A local lender can help you make sure your offer is ready when you are.
Similar homes
- $315,0003 bd3 ba2k sqft4611 S Shady Ln, Logansport, IN 46947For Sale
 MLS ID #202632684, Shyanna Cavins, Metz Phillipy Real Estate. IRMLS
 - $350,0004 bd2 ba1.7k sqft800 Upland Dr, Logansport, IN 46947For Sale
 MLS ID #202628995, Memi P Rennewanz, MPR Realty, LLC. IRMLS
 - $349,9003 bd4 ba1.9k sqft999 N 300 E, Logansport, IN 46947For Sale
 MLS ID #202611634, Stephanie Helton, Rogers Auction & Real Estate. IRMLS
 - $350,0004 bd2 ba2.3k sqft3770 W Willow Woods Dr, Logansport, IN 46947For Sale
 MLS ID #202629293, Cindy Heinzman, Modern Real Estate. IRMLS
 - $350,0003 bd2 ba1.5k sqft2818 High St, Logansport, IN 46947For SaleMLS ID #202623448, Paloma Arellano, Modern Real Estate. IRMLS
- $--3 bd2 ba1.3k sqft1820 S Ridgeview Rd, Logansport, IN 46947AuctionXome
- $224,9003 bd2 ba1.4k sqft205 Georgian Ln, Logansport, IN 46947For SaleMLS ID #202632379, Bailey Lewellen, TrustBuilt Realty Group. IRMLS
- $300,0003 bd2 ba2.5k sqft3092 N State Road 17, Logansport, IN 46947ActiveMLS ID #22115443, Sadie Darlage, Your Realty Link, LLC. MIBOR as distributed by MLS GRID
- $384,9003 bd2 ba2.4k sqft7 Parkwood Dr, Logansport, IN 46947For SaleMLS ID #202626309, Stephanie Helton, Rogers Auction & Real Estate. IRMLS
- $289,0004 bd3 ba1.6k sqft5995 Logansport Rd, Logansport, IN 46947For SaleMLS ID #202626041, Summer Davis, Rogers Auction & Real Estate. IRMLS
- $369,9002 bd1 ba1.1k sqft6300 Logansport Rd, Logansport, IN 46947For SaleMLS ID #202602126, Malinda Galloway, Envision Real Estate Team - Logansport. IRMLS
- $330,0003 bd3 ba1.7k sqft3216 W 200 N, Peru, IN 46970For SaleMLS ID #202630490, Rebekah Slack, Miles Realty Group. IRMLS
- $389,9004 bd4 ba2.6k sqft846 Wolf Dr, Logansport, IN 46947For SaleMLS ID #202623280, Misty Davidson, The Wyman Group. IRMLS
- $315,0004 bd3 ba2.5k sqft305 Kingsmill Dr, Logansport, IN 46947For SaleMLS ID #202624439, Bailey Record, TrustBuilt Realty Group. IRMLS
- $248,0003 bd2 ba1.7k sqft1414 E Market St, Logansport, IN 46947For Sale By Owner
- $237,0004 bd2 ba1.9k sqft8538 E 300 N, Logansport, IN 46947For SaleMLS ID #202618351, Darcy Weston, Darcy Weston RE. IRMLS
- $240,0004 bd3 ba2.6k sqft2925 E Bronswood Dr, Logansport, IN 46947For SaleMLS ID #202627886, Steve D Schwering, Schwering Realty. IRMLS
- $279,0002 bd2 ba2.6k sqft2952 S Us Highway 35, Logansport, IN 46947For SaleMLS ID #202601212, Chloe Strong, MPR Realty, LLC. IRMLS
- $349,9994 bd2 ba2.5k sqft2497 W Lynn Ln, Peru, IN 46970For SaleMLS ID #202611575, Laura Myers, Allen Realty Group. IRMLS
- $339,9003 bd2 ba1.8k sqft6008 S 400 E, Peru, IN 46970For SaleMLS ID #202627800, Shelly Dyer, Dyer Homes, LLC. IRMLS
