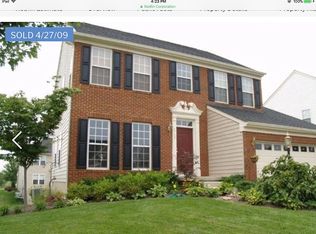
Welcome to 6726 Edgartown Way — a beautifully maintained 4-bedroom, 3.5-bath home in the sought-after gated Piedmont Community, offering approximately 4,078 sq ft of spacious, upgraded living. From the moment you step inside, you’ll appreciate the bright, open layout, refinished hardwood floors on the main level, custom paint, and updated lighting that give the home a polished, move-in-ready feel. The main level is designed for both everyday comfort and entertaining, featuring a dedicated home office, a formal dining area (or flexible bonus space), and a gorgeous open family room that flows right off the kitchen. The gourmet kitchen is a true highlight with Corian countertops, a gas cooktop, wall oven, microwave, generous cabinetry, a large island with extra storage, and a walk-in pantry—perfect for busy households and hosting alike. The kitchen is also equipped with a refrigerator (2025) and a dishwasher (2018). Cozy up by the living room fireplace, or take the gathering downstairs where the finished walk-out recreation room offers even more space to relax, play, or entertain—now even better with a newly added basement bathroom, bringing the home to 3.5 bathrooms total. A two-car garage and gas utilities (heating and hot water) rounds out the home with everyday convenience and storage. Upstairs, the primary suite feels like a retreat with vaulted ceilings, a large walk-in closet, and an ensuite bath featuring dual vanities, a soaking tub, and a separate shower. Three additional generously sized bedrooms and a well-appointed full bath with updated tile and lighting complete the upper level. For added peace of mind, key systems and appliances have already been handled, including a washer and dryer (2021), upper-level HVAC (2019), hot water heater (2016), and roof (2005). And the amenities in this community are AMAZING! Enjoy a year-round indoor swimming pool, two Olympic-size outdoor pools with bathhouses, tennis courts, and a full-service athletic and fitness center. The spacious Community Center includes meeting rooms and a business center, and golf lovers will appreciate the beautiful Piedmont Golf Club featuring an 18-hole championship course designed by Tom Fazio. Be a part of this gorgeous community—this one is a GEM! Perfect for commuting with easy access to Route 66, Route 15, and Route 29, and just minutes to abundant shopping and dining, Wegmans, wineries, breweries, and regional healthcare. Don’t miss the opportunity to make 6726 Edgartown Way your next home!
For sale
$850,000
6726 Edgartown Way, Gainesville, VA 20155
4beds
3,556sqft
Single Family Residence
Built in 2005
7,710 Square Feet Lot
$843,100 Zestimate®
$239/sqft
$199/mo HOA
What's special
Finished walk-out recreation roomNewly added basement bathroomTwo-car garageBright open layoutYear-round indoor swimming poolCorian countertopsTennis courts
- 19 days |
- 1,863 |
- 95 |
Likely to sell faster than
Zillow last checked:
Listing updated:
Listed by:
Candyce Astroth 703-853-7458,
Samson Properties,
Listing Team: Perfect Choice Real Estate
Source: Bright MLS,MLS#: VAPW2121592
Loading...
Facts & features
Interior
Bedrooms & bathrooms
- Bedrooms: 4
- Bathrooms: 4
- Full bathrooms: 3
- 1/2 bathrooms: 1
- Main level bathrooms: 1
Rooms
- Room types: Living Room, Dining Room, Primary Bedroom, Bedroom 2, Bedroom 3, Bedroom 4, Kitchen
Primary bedroom
- Level: Upper
Bedroom 2
- Level: Upper
Bedroom 3
- Level: Upper
Bedroom 4
- Level: Upper
Dining room
- Level: Main
Kitchen
- Features: Flooring - HardWood
- Level: Main
Living room
- Level: Main
Heating
- Forced Air, Natural Gas
Cooling
- Central Air, Electric
Appliances
- Included: Cooktop, Dishwasher, Disposal, Exhaust Fan, Ice Maker, Microwave, Oven, Washer, Dryer, Refrigerator, Gas Water Heater
Features
- Breakfast Area, Family Room Off Kitchen, Kitchen Island, Dining Area, Primary Bath(s), Upgraded Countertops, Open Floorplan, Ceiling Fan(s), 9'+ Ceilings
- Flooring: Wood
- Doors: Six Panel
- Windows: Palladian, Window Treatments
- Basement: Rear Entrance,Full,Walk-Out Access
- Number of fireplaces: 1
- Fireplace features: Glass Doors, Gas/Propane
Interior area
- Total structure area: 3,756
- Total interior livable area: 3,556 sqft
- Finished area above ground: 2,706
- Finished area below ground: 850
Property
Parking
- Total spaces: 4
- Parking features: Garage Faces Front, Asphalt, Attached, Driveway
- Attached garage spaces: 2
- Uncovered spaces: 2
Accessibility
- Accessibility features: None
Features
- Levels: Three
- Stories: 3
- Pool features: Community
Lot
- Size: 7,710 Square Feet
Details
- Additional structures: Above Grade, Below Grade
- Parcel number: 7398724590
- Zoning: PMR
- Special conditions: Standard
Construction
Type & style
- Home type: SingleFamily
- Architectural style: Colonial
- Property subtype: Single Family Residence
Materials
- Brick Front
- Foundation: Permanent
Condition
- New construction: No
- Year built: 2005
Details
- Builder model: VICTORIA
- Builder name: RYAN
Utilities & green energy
- Sewer: Public Sewer
- Water: Public
- Utilities for property: Cable Available
Community & HOA
Community
- Features: Pool
- Subdivision: Piedmont
HOA
- Has HOA: Yes
- Amenities included: Basketball Court, Jogging Path, Indoor Pool, Pool, Tennis Court(s), Tot Lots/Playground, Security
- Services included: Pool(s), Recreation Facility, Snow Removal, Trash
- HOA fee: $199 monthly
Location
- Region: Gainesville
Financial & listing details
- Price per square foot: $239/sqft
- Tax assessed value: $796,200
- Annual tax amount: $7,611
- Date on market: 6/17/2026
- Listing agreement: Exclusive Right To Sell
- Listing terms: Cash,Conventional,VA Loan
- Ownership: Fee Simple
Estimated market value
$843,100
$801,000 - $885,000
$3,780/mo
Price history
| Date | Event | Price |
|---|---|---|
| 6/30/2026 | Listed for sale | $850,000$239/sqft |
Source: | ||
| 6/26/2026 | Contingent | $850,000$239/sqft |
Source: | ||
| 6/17/2026 | Listed for sale | $850,000+35.8%$239/sqft |
Source: | ||
| 10/4/2005 | Sold | $625,900+6.4%$176/sqft |
Source: Public Record Report a problem | ||
| 6/20/2005 | Sold | $588,435$165/sqft |
Source: Public Record Report a problem | ||
Public tax history
| Year | Property taxes | Tax assessment |
|---|---|---|
| 2025 | $7,565 +1% | $771,500 +2.4% |
| 2024 | $7,490 +8.5% | $753,100 +13.5% |
| 2023 | $6,903 -2.8% | $663,400 +5.2% |
| 2022 | $7,099 +6.1% | $630,700 +14.7% |
| 2021 | $6,692 +4.6% | $549,700 +5.5% |
| 2020 | $6,399 +119.6% | $520,900 +7.9% |
| 2019 | $2,914 -47.9% | $482,600 +4.2% |
| 2018 | $5,591 +0.8% | $463,000 +0.7% |
| 2017 | $5,547 +3.9% | $459,700 +5% |
| 2016 | $5,341 -0.6% | $437,800 -4.8% |
| 2015 | $5,374 | $459,800 +6.6% |
| 2014 | $5,374 | $431,200 +7.1% |
| 2013 | -- | $402,700 +7.6% |
| 2012 | -- | $374,400 +5.9% |
| 2010 | -- | $353,700 +3% |
| 2009 | -- | $343,400 -21.9% |
| 2008 | -- | $439,800 -14.2% |
| 2007 | -- | $512,400 -10.8% |
| 2006 | -- | $574,400 |
Find assessor info on the county website
Monthly payment
Est. payment$--/mo
Payment breakdown
Explore the cost of this home by adjusting the details. Changes won't be saved.All calculations are estimates and provided by Zillow, Inc. for informational purposes only. Actual amounts may vary.
HOA fees may include property taxes on listings classified as Co-Ops. Contact the listing agent and/or owner for fee details.
Mortgage interest rates are dependent on a number of factors, including credit score, down payment, and repayment length. Interest rate data provided by Zillow Group Marketplace, Inc. as of 1/1/1970 from various mortgage lenders with which we have lead or other similar arrangements; the Estimated Payment is an average of those rates.
See how much you could borrow to make a competitive offer.
Climate risks
Neighborhood: 20155
Nearby schools
GreatSchools rating
- 9/10Mountain View Elementary SchoolGrades: PK-5Distance: 1.6 mi
- 6/10Bull Run Middle SchoolGrades: 6-8Distance: 0.2 mi
- 9/10Battlefield High SchoolGrades: 9-12Distance: 2.2 mi
Schools provided by the listing agent
- Elementary: Mountain View
- High: Battlefield
- District: Prince William County Public Schools
Source: Bright MLS. This data may not be complete. We recommend contacting the local school district to confirm school assignments for this home.
A local agent can set up tours, give advice and negotiate with sellers.
- Virginia
- Prince William County
- Gainesville
- 20155
- 6726 Edgartown Way