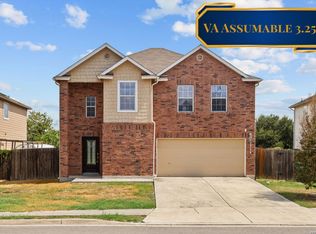
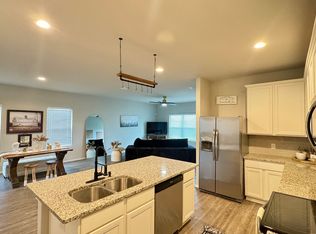
Move-in-ready 4-bedroom, 2.5-bath home featuring a bright and spacious open-concept layout. The inviting kitchen showcases elegant white cabinetry, beautiful granite countertops, NEW stainless steel appliances, updated fixtures, and a spacious walk-in pantry. Beautiful vinyl flooring throughout the downstairs living areas adds style and easy maintenance. The thoughtful floor plan includes one bedroom downstairs, perfect for guests, a home office, or flexible living arrangements. Upstairs, you'll find a very spacious family room, creating the perfect area for relaxing, entertaining, or family gatherings. The owner's suite offers plenty of space, a generous walk-in closet, and a walk-in shower. Step outside to enjoy the large backyard and covered patio, ideal for outdoor dining, entertaining, or simply relaxing. A brand-NEW AC system provides added comfort and peace of mind. Ideally situated near premier shopping, dining, entertainment, top-rated schools, and with quick and easy access to Randolph AFB, this home offers comfort, convenience, and a fantastic location. Come see it, you won't be dissapointed.
For sale
Price cut: $4K (9/15)
$275,000
6726 Harbor Flds, Converse, TX 78109
4beds
2,633sqft
Single Family Residence
Built in 2007
6,969 Square Feet Lot
$273,600 Zestimate®
$104/sqft
$29/mo HOA
What's special
- 64 days
- 342
- 56
Zillow last checked:
Listing updated:
Listed by:
Myrthala Contreras TREC #624485 (210) 784-6285,
Vortex Realty
Source: LERA MLS,MLS#: 2004876
Facts & features
Interior
Bedrooms & bathrooms
- Bedrooms: 4
- Bathrooms: 3
- Full bathrooms: 2
- 1/2 bathrooms: 1
Primary bedroom
- Features: Walk-In Closet(s), Ceiling Fan(s), Full Bath
- Level: Upper
- Area: 210
- Dimensions: 15 x 14
Bedroom 2
- Area: 156
- Dimensions: 12 x 13
Bedroom 3
- Area: 156
- Dimensions: 12 x 13
Bedroom 4
- Area: 156
- Dimensions: 12 x 13
Primary bathroom
- Features: Tub/Shower Separate, Double Vanity, Soaking Tub
- Area: 40
- Dimensions: 8 x 5
Family room
- Area: 238
- Dimensions: 14 x 17
Kitchen
- Area: 132
- Dimensions: 12 x 11
Living room
- Area: 238
- Dimensions: 14 x 17
Heating
- Central, Electric
Cooling
- Central Air
Appliances
- Included: Microwave, Range, Dishwasher, Trash Compactor, Electric Water Heater
- Laundry: Main Level, Laundry Room, Washer Hookup, Dryer Connection
Features
- Two Living Area, Liv/Din Combo, Eat-in Kitchen, Kitchen Island, Pantry, Study/Library, Loft, Utility Room Inside, Secondary Bedroom Down, 1st Floor Lvl/No Steps, High Ceilings, Open Floorplan, Walk-In Closet(s), Ceiling Fan(s), Chandelier, Solid Counter Tops
- Flooring: Carpet, Ceramic Tile, Vinyl
- Has basement: No
- Has fireplace: No
- Fireplace features: Not Applicable
Interior area
- Total interior livable area: 2,633 sqft
Property
Parking
- Total spaces: 2
- Parking features: Two Car Garage
- Garage spaces: 2
Features
- Levels: Two
- Stories: 2
- Patio & porch: Patio
- Pool features: None
Lot
- Size: 6,969 Square Feet
- Residential vegetation: Mature Trees
Details
- Parcel number: 050911050070
Construction
Type & style
- Home type: SingleFamily
- Property subtype: Single Family Residence
Materials
- Brick, Wood Siding, Fiber Cement
- Foundation: Slab
- Roof: Composition
Condition
- Pre-Owned
- New construction: No
- Year built: 2007
Utilities & green energy
- Electric: CPS
- Sewer: Sewer System
- Water: SAWS, Water System
- Utilities for property: City Garbage service
Community & HOA
Community
- Features: Clubhouse, Playground, Basketball Court
- Security: Smoke Detector(s)
- Subdivision: Windfield Unit1
HOA
- Has HOA: Yes
- HOA fee: $350 annually
- HOA name: WINDFIELD HOMEOWNERS ASSOCIATION
Location
- Region: Converse
Financial & listing details
- Price per square foot: $104/sqft
- Tax assessed value: $288,580
- Annual tax amount: $5,210
- Price range: $275K - $275K
- Date on market: 7/31/2026
- Cumulative days on market: 60 days
- Listing terms: Conventional,FHA,VA Loan,Cash
Estimated market value
$273,600
$260,000 - $287,000
$2,116/mo
Price history
| Date | Event | Price |
|---|---|---|
| 9/15/2026 | Price change | $275,000-1.4%$104/sqft |
Source:  LERA MLS #2004876 Report a problem LERA MLS #2004876 Report a problem | ||
| 9/9/2026 | Listed for sale | $279,000$106/sqft |
Source: LERA MLS #2004876 Report a problem | ||
| 9/4/2026 | Contingent | $279,000$106/sqft |
Source: LERA MLS #2004876 Report a problem | ||
| 8/10/2026 | Price change | $279,000-3.5%$106/sqft |
Source: LERA MLS #2004876 Report a problem | ||
| 7/31/2026 | Listed for sale | $289,000+60.6%$110/sqft |
Source: LERA MLS #2004876 Report a problem | ||
| 9/7/2011 | Sold | -- |
Source: Public Record Report a problem | ||
| 10/29/2010 | Listing removed | $180,000$68/sqft |
Source: Keller Williams Realty #21834241 Report a problem | ||
| 4/30/2010 | Listed for sale | $180,000-5.6%$68/sqft |
Source: Keller Williams Realty #834241 Report a problem | ||
| 11/24/2008 | Listing removed | $190,750$72/sqft |
Source: Keller Williams Realty #721925 Report a problem | ||
| 7/20/2008 | Listed for sale | $190,750$72/sqft |
Source: Keller Williams Realty #721925 Report a problem | ||
| 6/5/2007 | Sold | -- |
Source: LERA MLS #638597 Report a problem | ||
Public tax history
| Year | Property taxes | Tax assessment |
|---|---|---|
| 2025 | $5,275 -1.2% | $288,580 +1.7% |
| 2024 | $5,340 -7.2% | $283,660 -7.3% |
| 2023 | $5,757 +0.1% | $305,860 +10% |
| 2022 | $5,753 +31.4% | $278,150 +27% |
| 2021 | $4,379 | $219,000 +6.3% |
| 2020 | $4,379 -1.6% | $205,930 +2.2% |
| 2019 | $4,452 | $201,460 +2.5% |
| 2018 | $4,452 +0.1% | $196,540 +0.7% |
| 2017 | $4,447 +6.5% | $195,170 +8.9% |
| 2016 | $4,176 +11.1% | $179,300 -3% |
| 2015 | $3,757 | $184,890 +12.7% |
| 2014 | $3,757 | $164,040 -3.5% |
| 2013 | -- | $169,960 -3.9% |
| 2012 | -- | $176,840 -0.8% |
| 2011 | -- | $178,250 +0.6% |
| 2010 | -- | $177,180 -2.4% |
| 2009 | -- | $181,520 +0% |
| 2008 | -- | $181,490 +631.8% |
| 2007 | -- | $24,800 |
Find assessor info on the county website
Monthly payment
Est. payment
Payment breakdown
Explore the cost of this home by adjusting the details. Changes won't be saved.Climate risks
Neighborhood: 78109
Nearby schools
Schools provided by the listing agent
- Elementary: James L Masters Elementary
- Middle: Metzger
- High: Wagner
- District: Judson
Source: LERA MLS. This data may not be complete. We recommend contacting the local school district to confirm school assignments for this home.
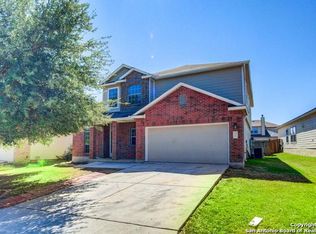
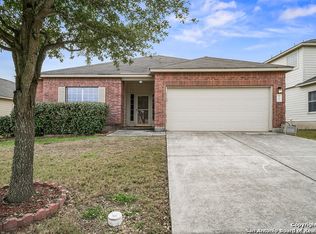
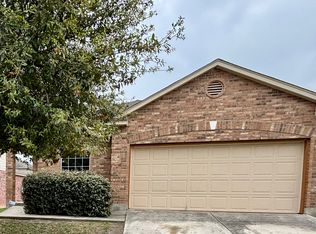
Similar homes
- $280,0004 bd3 ba2.5k sqft3866 snowbird, Converse, TX 78109For Sale
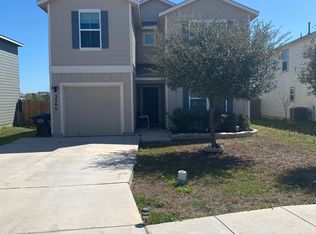
 MLS ID #1949621, Sandra Mendez TREC #573428, HomeFinders Realty. LERA MLS
 - $275,0004 bd3 ba2.3k sqft8167 FALCON MDW, Converse, TX 78109For Sale
 MLS ID #2010717, Devin Resendez TREC #663042, Keller Williams Legacy. LERA MLS
 - $299,0003 bd3 ba2.3k sqft7714 Cold Mtn, Converse, TX 78109For Sale
 MLS ID #2020604, Anayansi Miller TREC #834276, Resi Realty, LLC. LERA MLS
 - $235,0003 bd2 ba1.6k sqft7180 Quarter Moon, Converse, TX 78109For Sale
 MLS ID #2011908, Daphne Hinrichs TREC #690125, All City San Antonio Registered Series. LERA MLS
 - $285,0003 bd3 ba2.1k sqft7110 MAGNOLIA BLF, San Antonio, TX 78218For SaleMLS ID #2021002, Michael Garcia TREC #741227, San Antonio's Finest Realty. LERA MLS
- $299,0005 bd3 ba2.5k sqft3146 Gilbert Garden, Converse, TX 78109For SaleMLS ID #2005430, Ahmed Sundrani TREC #758633, Real Broker, LLC. LERA MLS
- $319,0003 bd3 ba2.5k sqft4214 Loring Park, Converse, TX 78109For SaleMLS ID #2012356, Richard Todd TREC #700317, Keller Williams Heritage. LERA MLS
- $310,0004 bd3 ba2.7k sqft422 Abigail, Converse, TX 78109For SaleMLS ID #1953436, Raul Vergara TREC #584334, Premier Realty Group Platinum. LERA MLS
- $319,5004 bd3 ba2.2k sqft9138 Portobello Way, Converse, TX 78109For SaleMLS ID #1968993, Janine Moore TREC #762985, Clark Realty & Associates,LLC. LERA MLS
- $299,9994 bd3 ba2.4k sqft6702 GUNLOCK CRK, San Antonio, TX 78244For SaleMLS ID #1993645, Erica Ezell TREC #535378, Select Realty Professionals. LERA MLS
- $230,0004 bd3 ba2.3k sqft9927 Autumn Dawn, Converse, TX 78109For SaleMLS ID #2002830, Amber Broadway TREC #618409, Opendoor Brokerage, LLC. LERA MLS
- $260,0005 bd4 ba2.6k sqft6951 CUTTING CRK, San Antonio, TX 78244For SaleMLS ID #1993616, Amber Broadway TREC #618409, Opendoor Brokerage, LLC. LERA MLS
- $329,0004 bd3 ba2k sqft4811 Belgravia Park, Converse, TX 78109For SaleMLS ID #2011736, Estella Sanchez TREC #486039, Asteri Real Estate. LERA MLS
- $240,0004 bd2 ba1.7k sqft9915 Copper Rise, Converse, TX 78109For SaleMLS ID #2012567, Alberto Ramos TREC #667459, Key Realty. LERA MLS
- $272,0004 bd3 ba1.7k sqft11743 Carolina Rose, Converse, TX 78109For SaleMLS ID #1970558, Aaron Vincent TREC #809941, Redbird Realty LLC. LERA MLS
- $229,9003 bd3 ba2k sqft6130 HACKBERRY POND, San Antonio, TX 78244For SaleMLS ID #2002276, Sonya Cantu TREC #531251, Savior Properties. LERA MLS
- $287,0004 bd3 ba2.2k sqft10602 SPRINGWOOD SQ, Universal City, TX 78148For SaleMLS ID #2002834, Amber Broadway TREC #618409, Opendoor Brokerage, LLC. LERA MLS
- $219,0004 bd3 ba2.2k sqft5759 MIDCROWN DR, San Antonio, TX 78218For SaleMLS ID #2010390, Amber Broadway TREC #618409, Opendoor Brokerage, LLC. LERA MLS
- $279,9955 bd3 ba2.5k sqft3431 foster, San Antonio, TX 78222For SaleMLS ID #1938860, Hugo Chavez TREC #659924, IH 10 Realty. LERA MLS
