Welcome to 6726 Hartsworth Dr, an exceptional residence where timeless elegance meets everyday luxury. Tucked inside an exclusive gated community in the heart of South Lakeland, this beautifully appointed 5-bedroom, 3.5-bathroom home offers the perfect balance of sophistication, comfort, and privacy. Situated on an expansive 0.53-acre homesite, this fenced in property provides a secluded outdoor sanctuary designed for both relaxation and entertaining. The centerpiece of the backyard is a stunning oversized screen-enclosed pool and lanai, creating a true resort-style setting for hosting unforgettable gatherings or enjoying peaceful evenings in complete privacy. Inside, generous living spaces are thoughtfully designed to accommodate both grand entertaining and comfortable family living. With five spacious bedrooms and an inviting layout, every detail has been crafted for flexibility, functionality, and effortless elegance. Beyond the home, you’ll enjoy the security and prestige of gated community living while being just minutes from South Lakeland’s premier shopping, dining, and everyday conveniences. Families will also appreciate the home’s location within one of Lakeland’s most sought-after school districts, adding lasting value to an already remarkable property. Rarely does a home combine this level of space, privacy, and location. 6726 Hartsworth Dr is more than a home—it’s a lifestyle defined by luxury, comfort, and the moments that matter most. Experience elevated living. Schedule your private tour today.
Sold for $619,000
$619,000
6726 HARTSWORTH DRIVE, LAKELAND, FL 33813
5beds
2,869sqft
Single Family Residence
Built in 2005
0.53 Acres Lot
$619,100 Zestimate®
$216/sqft
$3,601 Estimated rent
Home value
$619,100
$582,000 - $662,000
$3,601/mo
Zestimate® history
Owner options
List your home for rent
$3,601/mo
Rent Zestimate®
Find your next renter with Zillow Rental Manager. Plus, with online applications, you can quickly screen prospective tenants – for free.
$3,601/mo
Rent Zestimate®
Refinance and save
$4,329/mo
Est. payment
Refinancing to a lower rate could help reduce your monthly payments and save thousands over the life of the loan.
$4,329/mo
Est. payment
Explore your selling options
Work with a Zillow partner agent
Leverage their expertise and Zillow's premium Showcase listings to get your home seen by more buyers.
Get startedList with your own agent
Get your home in front of millions of buyers by listing it on Zillow.
Learn how to do itSell it yourself
Take full control of how buyers see your home on Zillow by listing For Sale by Owner (FSBO).
List your homeWhat's special
Secluded outdoor sanctuaryFive spacious bedroomsFenced in propertyInviting layoutGenerous living spaces
Zillow last checked:
Listing updated:
Listed by:
Logan Bennett 863-274-1200,
KELLER WILLIAMS REALTY SMART 1 863-508-3000,
Matt Mesimer 863-224-6999,
KELLER WILLIAMS REALTY SMART 1
Bought with:
Christie Weeks, 3224602
DREAM REALTY GROUP
Source: Stellar MLS,MLS#: L4964006 Originating MLS: East Polk
Facts & features
Interior
Bedrooms & bathrooms
- Bedrooms: 5
- Bathrooms: 4
- Full bathrooms: 3
- 1/2 bathrooms: 1
Primary bedroom
- Features: Dual Closets
- Level: First
Bedroom 2
- Features: Built-in Closet
- Level: First
Bedroom 3
- Features: Built-in Closet
- Level: First
Bedroom 4
- Features: Built-in Closet
- Level: First
Bedroom 5
- Features: Built-in Closet
- Level: First
Dining room
- Level: First
Great room
- Level: First
Kitchen
- Features: Pantry
- Level: First
Laundry
- Level: First
Living room
- Level: First
Heating
- Central, Zoned
Cooling
- Central Air, Zoned
Appliances
- Included: Dishwasher, Disposal, Microwave, Range, Refrigerator
- Laundry: Electric Dryer Hookup, Inside, Laundry Room, Washer Hookup
Features
- Ceiling Fan(s), Crown Molding, High Ceilings, Kitchen/Family Room Combo, Primary Bedroom Main Floor, Walk-In Closet(s)
- Flooring: Luxury Vinyl, Tile
- Doors: Sliding Doors
- Windows: Window Treatments
- Has fireplace: No
Interior area
- Total structure area: 3,635
- Total interior livable area: 2,869 sqft
Property
Parking
- Total spaces: 2
- Parking features: Driveway, Garage Door Opener
- Attached garage spaces: 2
- Has uncovered spaces: Yes
Features
- Levels: One
- Stories: 1
- Patio & porch: Covered, Screened
- Exterior features: Irrigation System, Lighting, Private Mailbox
- Has private pool: Yes
- Pool features: Gunite, In Ground, Lighting, Screen Enclosure
- Fencing: Fenced,Vinyl
Lot
- Size: 0.53 Acres
- Features: Oversized Lot
- Residential vegetation: Fruit Trees
Details
- Parcel number: 242921287015000300
- Special conditions: None
Construction
Type & style
- Home type: SingleFamily
- Property subtype: Single Family Residence
Materials
- Block, Stucco
- Foundation: Slab
- Roof: Shingle
Condition
- New construction: No
- Year built: 2005
Utilities & green energy
- Sewer: Public Sewer
- Water: Public
- Utilities for property: BB/HS Internet Available, Cable Connected, Electricity Connected, Fiber Optics, Public, Sewer Connected, Sprinkler Meter, Street Lights, Water Connected
Community & HOA
Community
- Features: Deed Restrictions, Gated Community - No Guard
- Security: Gated Community, Smoke Detector(s)
- Pet fee: $0 monthly
- Subdivision: HARTFORD ESTATES
HOA
- Has HOA: Yes
- HOA fee: $46 monthly
- HOA name: AIA Property Management
- HOA phone: 863-686-3700
Location
- Region: Lakeland
Financial & listing details
- Price per square foot: $216/sqft
- Tax assessed value: $463,443
- Annual tax amount: $3,833
- Date on market: 8/6/2026
- Cumulative days on market: 22 days
- Listing terms: Cash,Conventional,FHA,USDA Loan,VA Loan
- Ownership: Fee Simple
- Total actual rent: 0
- Electric utility on property: Yes
- Road surface type: Paved
Price history
| Date | Event | Price |
|---|---|---|
| 9/28/2026 | Sold | $619,000$216/sqft |
Source:  Stellar MLS #L4964006 Report a problem | ||
| 8/22/2026 | Price change | $619,000-1.7%$216/sqft |
Source: Stellar MLS #L4964006 Report a problem | ||
| 8/7/2026 | Listed for sale | $629,900+986%$220/sqft |
Source: Stellar MLS #L4964006 Report a problem | ||
| 6/27/2005 | Sold | $58,000$20/sqft |
Source: Public Record Report a problem | ||
Public tax history
| Year | Property taxes | Tax assessment |
|---|---|---|
| 2025 | $3,095 +3.1% | $279,566 +2.9% |
| 2024 | $3,002 +2.1% | $271,687 +3% |
| 2023 | $2,940 +2.2% | $263,774 +3% |
| 2022 | $2,876 -0.8% | $256,091 +3% |
| 2021 | $2,898 +0.8% | $248,632 +1.4% |
| 2020 | $2,876 -0.2% | $245,199 +2.3% |
| 2019 | $2,883 -12.3% | $239,686 +1.9% |
| 2018 | $3,285 +1.5% | $235,217 +2.1% |
| 2017 | $3,235 +17% | $230,379 +2.1% |
| 2016 | $2,766 -1.8% | $225,641 +0.7% |
| 2015 | $2,816 -5.9% | $224,072 +0.8% |
| 2014 | $2,992 +6.3% | $222,294 +1.5% |
| 2013 | $2,813 +3% | $219,009 +1.7% |
| 2012 | $2,731 0% | $215,348 +1% |
| 2011 | $2,732 -14.8% | $213,249 -11.1% |
| 2010 | $3,206 -28.4% | $239,879 -21.1% |
| 2009 | $4,476 -3.4% | $304,116 -8.7% |
| 2008 | $4,634 | $332,945 |
| 2007 | -- | -- |
| 2006 | $5,400 | -- |
| 2005 | -- | -- |
| 2004 | $630 | -- |
Find assessor info on the county website
Neighborhood: 33813
Nearby homes
- $474,4004 bd3 ba2.4k sqft6732 Hartsworth Dr, Lakeland, FL 33813Off Market
- $515,0004 bd3 ba2.4k sqft6720 Hartsworth Dr, Lakeland, FL 33813Sold
- $501,1003 bd2 ba2.3k sqft6738 Hartsworth Dr, Lakeland, FL 33813Off Market
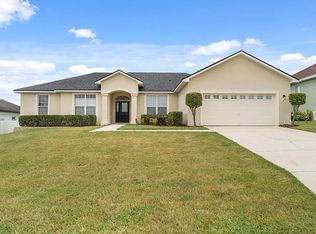
- $660,0004 bd3 ba2.4k sqft6679 Treymont Dr, Lakeland, FL 33813Sold

- $515,0004 bd3 ba2.7k sqft6714 Hartsworth Dr, Lakeland, FL 33813For Sale
- $552,8005 bd3 ba2.6k sqft6729 Hartsworth Dr, Lakeland, FL 33813Off Market
- $475,0004 bd3 ba2.4k sqft6744 Hartsworth Dr, Lakeland, FL 33813Sold
- $442,1004 bd2 ba2.1k sqft6735 Hartsworth Dr, Lakeland, FL 33813Off Market
Nearby schools
GreatSchools rating
- 8/10Valleyview Elementary SchoolGrades: PK-5Distance: 0.7 mi
- 5/10Lakeland Highlands Middle SchoolGrades: 6-8Distance: 3.5 mi
- 5/10George W. Jenkins Senior High SchoolGrades: 9-12Distance: 1.2 mi
Schools provided by the listing agent
- Elementary: Valleyview Elem
- Middle: Lakeland Highlands Middl
- High: George Jenkins High
Source: Stellar MLS. This data may not be complete. We recommend contacting the local school district to confirm school assignments for this home.
Get a cash offer in 3 minutes
Find out how much your home could sell for in as little as 3 minutes with a no-obligation cash offer.
Estimated market value
$619,100
Get a cash offer in 3 minutes
Find out how much your home could sell for in as little as 3 minutes with a no-obligation cash offer.
Estimated market value
$619,100
- Florida
- Polk County
- Lakeland
- 33813
- 6726 HARTSWORTH DRIVE
