Skip main navigation
Off market
  • $373,400

    6726 Harvest Run Dr, Harrison, TN 37341

    3beds
    2,572sqft
    SingleFamily
    Built in 2001
    0.32 Acres Lot
    $373,400 Zestimate®
    $145/sqft
    $2,485 Estimated rent

    Home value

    $373,400

    $355,000 - $392,000

    $2,485/mo

    Zestimate® history
    Loading
    Loading...

    Owner options

    List your home for rent

    $2,485/mo

    Rent Zestimate®

    Find your next renter with Zillow Rental Manager. Plus, with online applications, you can quickly screen prospective tenants – for free.

    Learn more

    $2,485/mo

    Rent Zestimate®

    Refinance and save

    $2,214/mo

    Est. payment

    Refinancing to a lower rate could help reduce your monthly payments and save thousands over the life of the loan.

    See today's rates

    $2,214/mo

    Est. payment

    Explore your selling options

    Work with a Zillow partner agent

    Leverage their expertise and Zillow's premium Showcase listings to get your home seen by more buyers.

    Get started

    List with your own agent

    Get your home in front of millions of buyers by listing it on Zillow.

    Learn how to do it

    Sell it yourself

    Take full control of how buyers see your home on Zillow by listing For Sale by Owner (FSBO).

    List your home

    What's special

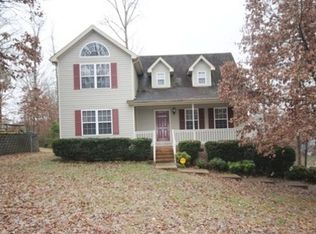
    Welcome home to 6726 Harvest Run! A large home w/the open feeling you've been looking for while still boasting separate spaces. Enter the Great Room for an immediate ''sense of home'' and admire the beautiful hardwood floors. Updated with plush carpet to compliment the hardwood floors. The vaulted ceilings bring in ample light and the fireplace will keep you toasty on a chilly eve. There is an XL formal Dining Room or casual Keeping Room. The spacious Kitchen has plenty of cabinets, countertops, a Pantry, and even a Breakfast Area. French doors lead to a ''top of the line'' all-season Sunroom with screens. The Master on main w/En-Suite features an oversize whirlpool tub w/separate shower. Upstairs are 2 Bedrooms, a Loft (needs 1 wall to make it a bedroom), and Bath. The basement has a huge 2 Car Garage w/Large Storage Room, Rec Room, Laundry Room. Minutes from VW, Amazon, Harrison Bay, Harrison Bay State Park, Marinas, Golf, Schools and the soon to be completed Corridor that will lead straight to I-75 at Exit 9. Schedule your appointment to view your new home right away!

    This property is off market, which means it's not currently listed for sale or rent on Zillow. This may be different from what's available on other websites or public sources.
    Facts & features

    Interior

    Bedrooms & bathrooms
    • Bedrooms: 3
    • Bathrooms: 3
    • Full bathrooms: 3
    Heating
    • Forced air, Heat pump, Electric
    Cooling
    • Central
    Appliances
    • Included: Dishwasher, Dryer, Garbage disposal, Microwave, Range / Oven, Refrigerator, Washer
    Features
    • Flooring: Carpet, Hardwood, Linoleum / Vinyl
    • Basement: Finished
    • Has fireplace: Yes
    Interior area
    • Total interior livable area: 2,572 sqft

    Property

    Parking
    • Parking features: Garage - Attached
    Features
    • Exterior features: Vinyl
    • Has view: Yes
    • View description: Territorial, Mountain
    Lot
    • Size: 0.32 Acres
    Details
    • Parcel number: 112KB045

    Construction

    Type & style
    • Home type: SingleFamily
    Materials
    • Roof: Asphalt
    Condition
    • Year built: 2001

    Community & HOA

    Location
    • Region: Harrison

    Financial & listing details

    • Price per square foot: $145/sqft
    • Tax assessed value: $358,500
    • Annual tax amount: $1,367

    Price history

    DateEventPrice
    6/24/2016Sold$176,000+0.6%$68/sqft
    Source: Greater Chattanooga Realtors #1237285 Report a problem
    5/12/2016Pending sale$174,900$68/sqft
    Source: RE/MAX Renaissance Realtors #1237285 Report a problem
    3/11/2016Price change$174,900-7.5%$68/sqft
    Source: RE/MAX Renaissance Realtors #1237285 Report a problem
    11/11/2015Price change$189,000-2.8%$73/sqft
    Source: RE/MAX Renaissance Realtors #1237285 Report a problem
    9/29/2015Price change$194,500-2.7%$76/sqft
    Source: Real Estate Partners Chattanooga LLC #1231595 Report a problem
    7/21/2015Listed for sale$199,900+13.8%$78/sqft
    Source: Real Estate Partners of Chattanooga #1231595 Report a problem
    3/28/2005Sold$175,600$68/sqft
    Source: Public Record Report a problem

    Public tax history

    YearProperty taxesTax assessment
    2025$1,367 -7.6%$89,625 +36.3%
    2024$1,481 $65,775
    2023$1,481 $65,775
    2022$1,481 +0.6%$65,775
    2021$1,472 +1.9%$65,775 +25.9%
    2020$1,444 $52,225
    2019$1,444 $52,225
    2018$1,444 -0.6%$52,225
    2017$1,453 +5.2%$52,225
    2016$1,381 --
    2015$1,381 $49,625
    2014$1,381 --
    2013-- $49,625 -0.1%
    2012-- $49,650
    2011-- $49,650
    2010-- $49,650
    2009-- $49,650 +13.6%
    2008-- $43,725
    2007-- $43,725
    2006-- $43,725
    2005-- $43,725 +16.4%
    2004-- $37,550
    2003-- $37,550
    2002-- $37,550
    Find assessor info on the county website

    Neighborhood: 37341

    Nearby schools

    GreatSchools rating
    Schools provided by the listing agent
    • Elementary: Harrison Elementary
    • Middle: Brown Middle
    • High: Central High School

    Source: The MLS. This data may not be complete. We recommend contacting the local school district to confirm school assignments for this home.

    Get a cash offer in 3 minutes
    Find out how much your home could sell for in as little as 3 minutes with a no-obligation cash offer.
    Estimated market value
    $373,400
    Get a cash offer in 3 minutes
    Find out how much your home could sell for in as little as 3 minutes with a no-obligation cash offer.
    Estimated market value
    $373,400