This beautifully maintained home is situated on over an acre in a peaceful, walkable neighborhood that offers a relaxing lifestyle with a true sense of safety and space. Located just under 3 miles from Benbrook Lake and ideally positioned between Hwy 377 and the Chisholm Trail Parkway, this home delivers both tranquility and convenience. Inside, you’ll find 3 bedrooms plus a flex room which can be used as a 4th bedroom, a guest space, office, or media room. The open-concept living area features rich wood flooring, a warm fireplace, and flows effortlessly into the kitchen, which includes granite countertops, a center island, stainless steel appliances, a breakfast bar, and pantry. The large laundry room is thoughtfully designed with ample cabinetry, a utility sink, and granite workspace. The private primary suite is a standout with a spacious 19x9 walk-in closet, dual sinks with three vanities, a garden tub, and a large walk-in shower. Step outside to enjoy the expansive 27x10 covered patio with ceiling fans, an outdoor brick fireplace, a custom brick storage building, and even your own putting green. Plus, the property uses well water, so you'll never have a water bill. Located in highly rated Godley ISD, with a new HVAC system (2020) and a new roof (2019) already in place, this home offers exceptional value in a serene and secure setting. Schedule your tour today!
Sold
Price Unknown
6726 Katie Corral Dr, Fort Worth, TX 76126
3beds
2,332sqft
Single Family Residence
Built in 2014
1.32 Acres Lot
$547,000 Zestimate®
$--/sqft
$2,969 Estimated rent
Home value
$547,000
$503,000 - $591,000
$2,969/mo
Zestimate® history
Owner options
List your home for rent
$2,969/mo
Rent Zestimate®
Find your next renter with Zillow Rental Manager. Plus, with online applications, you can quickly screen prospective tenants – for free.
$2,969/mo
Rent Zestimate®
Refinance and save
$250/mo
Est. payment
Refinancing to a lower rate could help reduce your monthly payments and save thousands over the life of the loan.
$250/mo
Est. payment
Explore your selling options
Work with a Zillow partner agent
Leverage their expertise and Zillow's premium Showcase listings to get your home seen by more buyers.
Get startedList with your own agent
Get your home in front of millions of buyers by listing it on Zillow.
Learn how to do itSell it yourself
Take full control of how buyers see your home on Zillow by listing For Sale by Owner (FSBO).
List your homeWhat's special
Warm fireplaceOutdoor brick fireplaceOver an acreRich wood flooringStainless steel appliancesCustom brick storage buildingGranite countertops
Zillow last checked:
Listing updated:
Listed by:
Chad Smith 0523001 8172646621,
Realty Of America, LLC 512-788-9495,
Angel Cruz Hernandez 0780523 817-495-7459,
Realty Of America, LLC
Bought with:
Katie Durham
Compass RE Texas, LLC
Source: NTREIS,MLS#: 20938072
Facts & features
Interior
Bedrooms & bathrooms
- Bedrooms: 3
- Bathrooms: 2
- Full bathrooms: 2
Primary bedroom
- Level: First
- Dimensions: 17 x 16
Bedroom
- Level: First
- Dimensions: 11 x 13
Bedroom
- Level: First
- Dimensions: 10 x 11
Breakfast room nook
- Level: First
- Dimensions: 12 x 8
Dining room
- Level: First
- Dimensions: 11 x 11
Exercise room
- Level: First
- Dimensions: 19 x 12
Family room
- Level: First
- Dimensions: 20 x 22
Kitchen
- Level: First
- Dimensions: 12 x 15
Living room
- Level: First
- Dimensions: 18 x 19
Utility room
- Level: First
- Dimensions: 6 x 9
Heating
- Central, Electric
Cooling
- Central Air, Electric
Appliances
- Included: Dishwasher, Electric Cooktop, Electric Oven, Electric Water Heater, Disposal, Microwave
Features
- Built-in Features, Cathedral Ceiling(s), Decorative/Designer Lighting Fixtures, Double Vanity, Eat-in Kitchen, Granite Counters, High Speed Internet, Kitchen Island, Open Floorplan, Pantry, Cable TV, Vaulted Ceiling(s), Walk-In Closet(s)
- Flooring: Carpet, Ceramic Tile, Wood
- Windows: Window Coverings
- Has basement: No
- Number of fireplaces: 2
- Fireplace features: Living Room, Outside, Wood Burning
Interior area
- Total interior livable area: 2,332 sqft
Property
Parking
- Total spaces: 2
- Parking features: Garage Faces Side
- Attached garage spaces: 2
Features
- Levels: One
- Stories: 1
- Patio & porch: Covered
- Exterior features: Lighting, Rain Gutters, Storage
- Pool features: None
- Fencing: Back Yard,Metal
Lot
- Size: 1.32 Acres
- Features: Acreage, Back Yard, Interior Lot, Lawn, Landscaped, Subdivision, Sprinkler System, Few Trees
Details
- Parcel number: 40764893
Construction
Type & style
- Home type: SingleFamily
- Architectural style: Traditional,Detached
- Property subtype: Single Family Residence
Materials
- Brick, Rock, Stone
- Foundation: Slab
- Roof: Composition
Condition
- Year built: 2014
Utilities & green energy
- Sewer: Aerobic Septic
- Water: Well
- Utilities for property: Electricity Available, Septic Available, Underground Utilities, Water Available, Cable Available
Community & HOA
Community
- Subdivision: Mustang Creek Estates
HOA
- Has HOA: Yes
- Services included: All Facilities, Association Management
- HOA fee: $250 annually
- HOA name: Global Link Management
- HOA phone: 817-741-0827
Location
- Region: Fort Worth
Financial & listing details
- Tax assessed value: $494,286
- Annual tax amount: $9,112
- Date on market: 5/15/2025
- Cumulative days on market: 85 days
- Listing terms: Cash,Conventional,FHA,VA Loan
- Electric utility on property: Yes
Price history
| Date | Event | Price |
|---|---|---|
| 8/8/2025 | Sold | -- |
Source: NTREIS #20938072 Report a problem | ||
| 5/27/2025 | Contingent | $550,000$236/sqft |
Source: NTREIS #20938072 Report a problem | ||
| 5/15/2025 | Listed for sale | $550,000+10.2%$236/sqft |
Source: NTREIS #20938072 Report a problem | ||
| 9/1/2022 | Sold | -- |
Source: NTREIS #20092255 Report a problem | ||
| 8/16/2022 | Pending sale | $499,000$214/sqft |
Source: NTREIS #20092255 Report a problem | ||
| 8/13/2022 | Contingent | $499,000$214/sqft |
Source: NTREIS #20092255 Report a problem | ||
| 7/28/2022 | Price change | $499,000-3.1%$214/sqft |
Source: NTREIS #20092255 Report a problem | ||
| 7/14/2022 | Price change | $515,000-1%$221/sqft |
Source: NTREIS #20092255 Report a problem | ||
| 7/11/2022 | Price change | $520,000-0.4%$223/sqft |
Source: NTREIS #20092255 Report a problem | ||
| 7/7/2022 | Price change | $522,000-1.5%$224/sqft |
Source: NTREIS #20092255 Report a problem | ||
| 6/24/2022 | Listed for sale | $530,000$227/sqft |
Source: NTREIS #20092255 Report a problem | ||
| 2/3/2016 | Sold | -- |
Source: Agent Provided Report a problem | ||
Public tax history
| Year | Property taxes | Tax assessment |
|---|---|---|
| 2025 | $2,298 -3.4% | $494,286 |
| 2024 | $2,380 -8.9% | $494,286 +1.1% |
| 2023 | $2,613 -6.1% | $488,839 +15.7% |
| 2022 | $2,782 +7.5% | $422,483 +8.6% |
| 2021 | $2,589 +14.3% | $388,987 +15.1% |
| 2020 | $2,266 -3% | $337,892 -3% |
| 2019 | $2,335 +6.7% | $348,244 +7.7% |
| 2018 | $2,188 -67.3% | $323,214 +7.8% |
| 2017 | $6,690 +14.2% | $299,862 +7.9% |
| 2016 | $5,857 +580.9% | $277,856 +6.6% |
| 2015 | $860 | $260,605 +480.7% |
| 2014 | $860 | $44,880 |
| 2013 | -- | $44,880 +580% |
| 2012 | -- | $6,600 |
| 2011 | -- | $6,600 |
| 2010 | -- | $6,600 -63.2% |
| 2009 | -- | $17,952 -50.6% |
| 2008 | -- | $36,353 +11.9% |
| 2007 | -- | $32,500 -18.8% |
| 2006 | -- | $40,000 |
Find assessor info on the county website
Neighborhood: 76126
Nearby homes
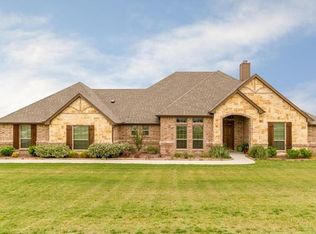
- $534,5004 bd3 ba2.5k sqft6742 Katie Corral Dr, Fort Worth, TX 76126Off Market
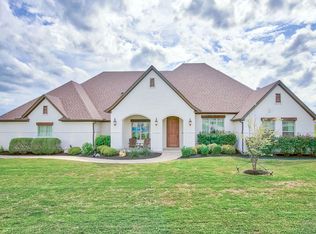
- $580,0003 bd3 ba2.8k sqft6710 Katie Corral Dr, Fort Worth, TX 76126Off Market
- $576,8003 bd2 ba2.6k sqft6760 Katie Corral Dr, Fort Worth, TX 76126Off Market
- $--4 bd3 ba2.7k sqft6700 Katie Corral Dr, Fort Worth, TX 76126Sold
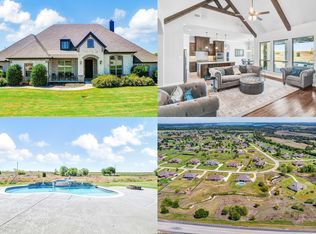
- $723,2004 bd3 ba3k sqft6725 Katie Corral Dr, Fort Worth, TX 76126Off Market
- $763,0004 bd4 ba3.4k sqft6741 Katie Corral Dr, Fort Worth, TX 76126Off Market
- $533,400-- bd-- ba2.1k sqft6770 Katie Corral Dr, Fort Worth, TX 76126Off Market
- $687,8003 bd2 ba2.9k sqft6711 Katie Corral Dr, Fort Worth, TX 76126Off Market
Nearby schools
GreatSchools rating
- 6/10R.B. Godley Elementary SchoolGrades: PK-5Distance: 8.6 mi
- 6/10Godley Middle SchoolGrades: 6-8Distance: 9 mi
- 5/10Godley High SchoolGrades: 9-12Distance: 8.9 mi
Schools provided by the listing agent
- Elementary: Godley
- Middle: Godley
- High: Godley
- District: Godley ISD
Source: NTREIS. This data may not be complete. We recommend contacting the local school district to confirm school assignments for this home.
Get a cash offer in 3 minutes
Find out how much your home could sell for in as little as 3 minutes with a no-obligation cash offer.
Estimated market value
$547,000
Get a cash offer in 3 minutes
Find out how much your home could sell for in as little as 3 minutes with a no-obligation cash offer.
Estimated market value
$547,000
- Texas
- Tarrant County
- Fort Worth
- 76126
- 6726 Katie Corral Dr
Nearby cities
Nearby neighborhoods
Nearby zip codes
Other Fort Worth Topics
