Skip main navigation
Sold for $690,000
  • $690,000

    6726 Kingswood Ct, Sioux City, IA 51106

    4beds
    4baths
    3,839sqft
    Single Family Residence, Residential
    Built in 2015
    0.34 Acres Lot
    $693,800 Zestimate®
    $180/sqft
    $3,758 Estimated rent

    Home value

    $693,800

    $645,000 - $749,000

    $3,758/mo

    Zestimate® history
    Loading
    Loading...

    Owner options

    List your home for rent

    $3,758/mo

    Rent Zestimate®

    Find your next renter with Zillow Rental Manager. Plus, with online applications, you can quickly screen prospective tenants – for free.

    Learn more

    $3,758/mo

    Rent Zestimate®

    Refinance and save

    $3,780/mo

    Est. payment

    Refinancing to a lower rate could help reduce your monthly payments and save thousands over the life of the loan.

    See today's rates

    $3,780/mo

    Est. payment

    Explore your selling options

    Work with a Zillow partner agent

    Leverage their expertise and Zillow's premium Showcase listings to get your home seen by more buyers.

    Get started

    List with your own agent

    Get your home in front of millions of buyers by listing it on Zillow.

    Learn how to do it

    Sell it yourself

    Take full control of how buyers see your home on Zillow by listing For Sale by Owner (FSBO).

    List your home

    What's special

    Multiple gathering areasAbundant natural lightWarm wood tonesHidden walk-in pantryLarge fenced backyardLarge statement island
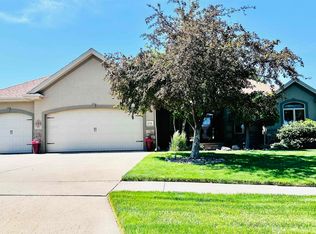
    Welcome to refined living in highly sought-after Whispering Creek golf course community. This beautifully reimagined home blends modern luxury with thoughtful design, offering an elevated lifestyle in one of Sioux City’s premier areas. Originally built in 2015, the home has been remodeled, delivering a fresh feel that lives like new construction. From the moment you enter, you're greeted by warm wood tones, clean lines, & abundant natural light. The main living space is open, airy, & designed for everyday living & entertaining. Expansive windows frame backyard views & lead to a covered deck, creating a seamless indoor-outdoor connection. The living room is anchored by a floor-to-ceiling white stacked stone fireplace with tray ceiling detail & designer fan that adds architectural interest & warmth. The kitchen is a true showpiece! Thoughtfully designed with two-tone cabinetry, a large statement island, & sleek countertops that extend into a full-height backsplash. Oversized pendant lighting adds warmth & style, while the custom hood vent creates a striking focal point. A hidden walk-in pantry keeps appliances tucked away for a clean, polished look. The main floor offers 3 spacious bedrooms, including a primary suite that feels like a private retreat. A tray ceiling with rich accent detail adds a boutique feel, while the spa-inspired ensuite features a freestanding soaking tub, custom double vanity, & clean, modern finishes. The walk-in closet includes built-in organization. The walkout lower level is built for entertaining with new LVP flooring, a bright & spacious wet bar, & multiple gathering areas. The THEATER ROOM is a standout, fully insulated for sound & designed for an immersive experience with moody tones, custom wall molding, sconces, & tiered seating for optimal viewing. Step outside to a large fenced backyard or enjoy the covered deck with a cozy swing, perfect for relaxing and taking in the peaceful surroundings.

    Zillow last checked:

    Listing updated:

    Listed by:

    Rachel Carlson 605-759-0676,

    RE/MAX Experience

    Bought with:

    Nick Kuehl

    Kuehl Realty

    Source: Northwest Iowa Regional BOR,MLS#: 832764MLS Logo

    Facts & features

    Interior

    Bedrooms & bathrooms
    • Bedrooms: 4
    • Bathrooms: 4
    • Main level bathrooms: 3
    • Main level bedrooms: 3
    Rooms
    • Room types: Living Room, Kitchen, Dining, Master, Full Bath, Half Bath, Bedroom, Family, Other
    Heating
    • Forced Air
    Cooling
    • Central Air
    Appliances
    • Included: Water Softener: Owned
    • Laundry: Main Level
    Features
    • Built-in Features, Master Bath, Master WI Closet, New Bath, New Kitchen, Wet Bar, Granite/Quartz, Kitchen Island, Pantry, Vaulted/Tray Ceilings
    • Basement: Finished,Poured,Walk-out
    • Number of fireplaces: 2
    • Fireplace features: Gas
    Interior area
    • Total structure area: 3,839
    • Total interior livable area: 3,839 sqft
    • Finished area above ground: 2,093
    • Finished area below ground: 1,746

    Property

    Parking
    • Total spaces: 3
    • Parking features: Attached, Multiple, Garage Door Opener, Concrete
    • Attached garage spaces: 3
    Features
    • Patio & porch: Deck, Patio
    • Exterior features: Lighting
    • Fencing: Fenced
    Lot
    • Size: 0.34 Acres
    • Features: Landscaped, Lawn Sprinkler System, Level, Wooded
    Details
    • Parcel number: 884710127004

    Construction

    Type & style
    • Home type: SingleFamily
    • Architectural style: Ranch
    • Property subtype: Single Family Residence, Residential
    Materials
    • Stone
    • Roof: Shingle
    Condition
    • New construction: No
    • Year built: 2015

    Utilities & green energy

    • Sewer: Public Sewer
    • Water: City

    Community & HOA

    Location
    • Region: Sioux City

    Financial & listing details

    • Price per square foot: $180/sqft
    • Tax assessed value: $610,200
    • Annual tax amount: $10,358
    • Price range: $690K - $690K
    • Date on market: 4/30/2026

    Price history

    DateEventPrice
    6/12/2026Sold$690,000-3.5%$180/sqft
    Source: Northwest Iowa Regional BOR #832764 Report a problem
    5/5/2026Pending sale$715,000$186/sqft
    Source: Northwest Iowa Regional BOR #832764 Report a problem
    4/30/2026Listed for sale$715,000+25.4%$186/sqft
    Source: Northwest Iowa Regional BOR #832764 Report a problem
    3/15/2024Sold$570,000-2.6%$148/sqft
    Source: Northwest Iowa Regional BOR #823081 Report a problem
    12/19/2023Price change$585,000-0.7%$152/sqft
    Source: Northwest Iowa Regional BOR #823081 Report a problem
    12/14/2023Price change$589,000-1.8%$153/sqft
    Source: Northwest Iowa Regional BOR #823081 Report a problem
    12/7/2023Price change$599,950-1.6%$156/sqft
    Source: Northwest Iowa Regional BOR #823081 Report a problem
    12/1/2023Listed for sale$610,000+9.9%$159/sqft
    Source: Northwest Iowa Regional BOR #823081 Report a problem
    6/1/2022Sold$555,000+0.9%$145/sqft
    Source: Northwest Iowa Regional BOR #816287 Report a problem
    2/23/2022Listed for sale$550,000+20.9%$143/sqft
    Source: Northwest Iowa Regional BOR #816287 Report a problem
    6/19/2017Sold$455,000+658.3%$119/sqft
    Source: Public Record Report a problem
    12/29/2014Sold$60,000$16/sqft
    Source: Public Record Report a problem

    Public tax history

    YearProperty taxesTax assessment
    2025$10,358 $610,200 +4.6%
    2024-- $583,300
    2023-- $583,300 +5.7%
    2022$10,260 +0.2%$552,000 +4.2%
    2021$10,242 -9.9%$529,500 +1.9%
    2020$11,369 +1062.8%$519,700 -6.9%
    2019$978 +26.7%$558,144 +10.7%
    2018$772 $504,200 +1086.4%
    2017$772 -18.9%$42,500
    2016$952 $42,500
    2015$952 +8.4%$42,500 +10.1%
    2014$878 $38,600
    Find assessor info on the county website

    Neighborhood: 51106

    Nearby schools

    GreatSchools rating
    Schools provided by the listing agent
    • Elementary: Nodland/Sunnyside
    • Middle: East Middle
    • High: East High

    Source: Northwest Iowa Regional BOR. This data may not be complete. We recommend contacting the local school district to confirm school assignments for this home.

    Get pre-qualified for a loan
    At Zillow Home Loans, we can pre-qualify you in as little as 5 minutes with no impact to your credit score.

    An equal housing lender. NMLS #10287.