From the moment you arrive, you will feel the uniqueness and charm of this beautiful brick front home located in the gorgeous Emerald Woods neighborhood. The curb appeal offers a warm, inviting ambiance of a home built to stand the test of time. A concrete stairwell beginning from the street and leading down to your front door is just one of many amazing features of the property. With 4 bedrooms and 3 full bathrooms and 2,554 sq. ft. of heated and cooled space, this home is ready for the next family to enjoy for generations to come. Upon entering the home, you will be welcomed by a grand stairwell that leads to the upstairs owner's primary bedroom and bathroom space. An additional full bathroom and 2 bedrooms are also located upstairs. Now to explore the spacious downstairs. This traditional floor plan has a large family room and a separate living room with a beautiful brick wood burning fireplace. A formal dining area as well as a breakfast nook just off of the kitchen offers plenty of space for dining and entertaining family and friends alike. Just off of the living room area, French doors take you onto a large screened in porch offering views of your stunning back yard featuring rolling hills, native trees and plants with room to roam and explore. The 1.30-acre lot holds so much potential to create your own natural oasis. To truly appreciate this gorgeous property and home you must see it in person. Schedule your tour today.
Sold for $450,000
$450,000
6726 NW 43RD PLACE, GAINESVILLE, FL 32606
4beds
2,554sqft
Single Family Residence
Built in 1986
1.3 Acres Lot
$439,800 Zestimate®
$176/sqft
$3,081 Estimated rent
Home value
$439,800
$396,000 - $488,000
$3,081/mo
Zestimate® history
Owner options
List your home for rent
$3,081/mo
Rent Zestimate®
Find your next renter with Zillow Rental Manager. Plus, with online applications, you can quickly screen prospective tenants – for free.
$3,081/mo
Rent Zestimate®
Refinance and save
$3,271/mo
Est. payment
Refinancing to a lower rate could help reduce your monthly payments and save thousands over the life of the loan.
$3,271/mo
Est. payment
Explore your selling options
Work with a Zillow partner agent
Leverage their expertise and Zillow's premium Showcase listings to get your home seen by more buyers.
Get startedList with your own agent
Get your home in front of millions of buyers by listing it on Zillow.
Learn how to do itSell it yourself
Take full control of how buyers see your home on Zillow by listing For Sale by Owner (FSBO).
List your homeWhat's special
Large family roomFrench doorsBrick front homeCurb appealRolling hillsBreakfast nookBrick wood burning fireplace
Zillow last checked:
Listing updated:
Listed by:
Billy Bennett 352-514-9980,
BHGRE THOMAS GROUP 352-226-8228
Bought with:
Tamara Nelson, 3240618
RABELL REALTY GROUP LLC
Source: Stellar MLS,MLS#: GC528685 Originating MLS: Gainesville-Alachua
Originating MLS: Gainesville-Alachua
Facts & features
Interior
Bedrooms & bathrooms
- Bedrooms: 4
- Bathrooms: 3
- Full bathrooms: 3
Primary bedroom
- Features: Walk-In Closet(s)
- Level: Second
Primary bathroom
- Features: Linen Closet
- Level: Second
Kitchen
- Level: First
Living room
- Level: First
Heating
- Central, Electric, Heat Pump
Cooling
- Central Air
Appliances
- Included: Dishwasher, Electric Water Heater, Exhaust Fan, Microwave, Range, Refrigerator
- Laundry: Electric Dryer Hookup, Inside, Washer Hookup
Features
- Ceiling Fan(s), High Ceilings, PrimaryBedroom Upstairs, Thermostat, Walk-In Closet(s)
- Flooring: Carpet, Ceramic Tile, Hardwood
- Doors: French Doors
- Has fireplace: Yes
- Fireplace features: Living Room, Wood Burning
Interior area
- Total structure area: 3,216
- Total interior livable area: 2,554 sqft
Property
Parking
- Total spaces: 2
- Parking features: Garage - Attached
- Attached garage spaces: 2
Features
- Levels: Two
- Stories: 2
- Patio & porch: Rear Porch, Screened
- Exterior features: Rain Gutters
Lot
- Size: 1.3 Acres
- Residential vegetation: Mature Landscaping, Wooded
Details
- Parcel number: 06049013054
- Zoning: R-1A
- Special conditions: None
Construction
Type & style
- Home type: SingleFamily
- Property subtype: Single Family Residence
Materials
- Brick, Wood Siding
- Foundation: Stem Wall
- Roof: Shingle
Condition
- New construction: No
- Year built: 1986
Utilities & green energy
- Sewer: Public Sewer
- Water: None
- Utilities for property: Cable Connected, Electricity Connected, Public, Sewer Connected, Underground Utilities, Water Connected
Community & HOA
Community
- Pet fee: $0 monthly
- Subdivision: EMERALD WOODS
HOA
- Has HOA: No
Location
- Region: Gainesville
Financial & listing details
- Price per square foot: $176/sqft
- Tax assessed value: $375,161
- Annual tax amount: $3,256
- Date on market: 3/3/2025
- Cumulative days on market: 22 days
- Ownership: Fee Simple
- Total actual rent: 0
- Electric utility on property: Yes
- Road surface type: Asphalt
Price history
| Date | Event | Price |
|---|---|---|
| 4/25/2025 | Sold | $450,000-6.2%$176/sqft |
Source:  Stellar MLS #GC528685 Report a problem Stellar MLS #GC528685 Report a problem | ||
| 3/26/2025 | Pending sale | $479,900$188/sqft |
Source: Stellar MLS #GC528685 Report a problem | ||
| 3/3/2025 | Listed for sale | $479,900$188/sqft |
Source: Stellar MLS #GC528685 Report a problem | ||
Public tax history
| Year | Property taxes | Tax assessment |
|---|---|---|
| 2025 | $7,921 +143.3% | $375,161 +118.9% |
| 2024 | $3,256 -45.1% | $171,420 -48.5% |
| 2023 | $5,926 -4.6% | $332,853 +9.8% |
| 2022 | $6,210 +2076.3% | $303,094 +44.3% |
| 2021 | $285 | $210,001 +1.4% |
| 2020 | $285 +37% | $207,101 +2.3% |
| 2019 | $208 | $202,445 +1.9% |
| 2018 | $208 | $198,670 +2.1% |
| 2017 | $208 | $194,590 +2.1% |
| 2016 | $208 | $190,590 +0.7% |
| 2015 | $208 | $189,270 +0.8% |
| 2014 | $208 -8.9% | $187,770 +1.5% |
| 2013 | $228 | $185,000 -1.4% |
| 2012 | -- | $187,600 +3.9% |
| 2011 | -- | $180,600 -14.4% |
| 2010 | -- | $210,900 -17.4% |
| 2009 | -- | $255,400 +1.1% |
| 2008 | -- | $252,500 +1.7% |
| 2007 | -- | $248,300 +4.7% |
| 2006 | -- | $237,100 +13.1% |
| 2005 | -- | $209,600 +11.2% |
| 2004 | -- | $188,500 +9.3% |
| 2003 | -- | $172,400 |
| 2002 | -- | $172,400 +13.9% |
| 2001 | -- | $151,300 +10% |
| 2000 | -- | $137,500 |
Find assessor info on the county website
Neighborhood: 32606
Nearby homes
- $430,0004 bd3 ba2.3k sqft6802 NW 43rd Pl, Gainesville, FL 32606Sold

- $625,0004 bd4 ba3.3k sqft6716 NW 43rd Pl, Gainesville, FL 32606Sold
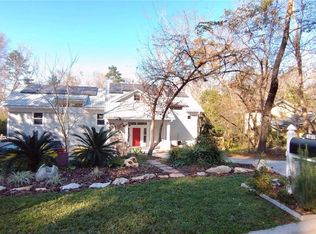
- $276,700-- bd-- ba-- sqft6668 NW 43rd Pl, Gainesville, FL 32606Off Market
- $421,2004 bd3 ba2.2k sqft6814 NW 43rd Pl, Gainesville, FL 32606Off Market
- $362,1003 bd2 ba1.9k sqft6706 NW 43rd Pl, Gainesville, FL 32606Off Market
- $475,4003 bd3 ba2.5k sqft6617 NW 44th Pl, Gainesville, FL 32606Off Market
- $391,0004 bd2 ba2k sqft6826 NW 43rd Pl, Gainesville, FL 32606Off Market
- $403,4003 bd2 ba1.9k sqft6620 NW 43rd Pl, Gainesville, FL 32606Off Market
Nearby schools
GreatSchools rating
- 8/10Meadowbrook Elementary SchoolGrades: K-5Distance: 2.9 mi
- 7/10Fort Clarke Middle SchoolGrades: 6-8Distance: 2.2 mi
- 6/10F. W. Buchholz High SchoolGrades: 9-12Distance: 1.4 mi
Schools provided by the listing agent
- Elementary: Meadowbrook Elementary School-AL
- Middle: Fort Clarke Middle School-AL
- High: F. W. Buchholz High School-AL
Source: Stellar MLS. This data may not be complete. We recommend contacting the local school district to confirm school assignments for this home.
Get a cash offer in 3 minutes
Find out how much your home could sell for in as little as 3 minutes with a no-obligation cash offer.
Estimated market value
$439,800
Get a cash offer in 3 minutes
Find out how much your home could sell for in as little as 3 minutes with a no-obligation cash offer.
Estimated market value
$439,800
- Florida
- Alachua County
- Gainesville
- 32606
- 6726 NW 43RD PLACE
