Welcome to this beautifully maintained 2019 Colonial nestled on 3.39 scenic acres in the Cottage Gates community in Northwestern Lehigh. Offering 2,594 sq. ft. above grade with an additional 1,300 sq. ft. walk-out lower level ready to finish including rough plumbing for full bath, this 4-bedroom, 2.5-bath home blends modern comfort with peaceful surroundings. The open-concept main level features a spacious eat-in kitchen with peninsula, breakfast area, and seamless flow into the inviting family room with floor to ceiling stone wood-burning fireplace—perfect for everyday living and entertaining. A first-floor den/office, formal dining room, and convenient mudroom add flexibility and function. Plus a bonus room/2nd office or possible 5th bedroom. Upstairs, the generous primary suite boasts a walk-in closet and spa-like bath with soaking tub. Three additional bedrooms, full bath, and second-floor laundry complete the upper level. Enjoy outdoor living at its finest with a covered patio, deck, fire pit, and partially wooded lot situated on a quiet cul-de-sac. Additional highlights include a 3-car garage, central air, built-in storage, and quality stone/vinyl exterior. Peaceful country setting with modern amenities—schedule your private tour today!
Sold for $781,000
$781,000
6726 Ryan Ct, Orefield, PA 18069
4beds
2,594sqft
Single Family Residence
Built in 2019
3.39 Acres Lot
$805,400 Zestimate®
$301/sqft
$3,431 Estimated rent
Home value
$805,400
$725,000 - $894,000
$3,431/mo
Zestimate® history
Owner options
List your home for rent
$3,431/mo
Rent Zestimate®
Find your next renter with Zillow Rental Manager. Plus, with online applications, you can quickly screen prospective tenants – for free.
$3,431/mo
Rent Zestimate®
Refinance and save
$5,396/mo
Est. payment
Refinancing to a lower rate could help reduce your monthly payments and save thousands over the life of the loan.
$5,396/mo
Est. payment
Explore your selling options
Work with a Zillow partner agent
Leverage their expertise and Zillow's premium Showcase listings to get your home seen by more buyers.
Get startedList with your own agent
Get your home in front of millions of buyers by listing it on Zillow.
Learn how to do itSell it yourself
Take full control of how buyers see your home on Zillow by listing For Sale by Owner (FSBO).
List your homeWhat's special
Convenient mudroomFire pitQuiet cul-de-sacPartially wooded lotSecond-floor laundryBreakfast areaOpen-concept main level
Zillow last checked:
Listing updated:
Listed by:
Rudy Amelio Jr. 610-437-5501,
Rudy Amelio Real Estate,
Jennifer R. Hart 484-767-3337,
Rudy Amelio Real Estate
Bought with:
nonmember
NON MBR Office
Source: GLVR,MLS#: 771670 Originating MLS: Lehigh Valley MLS
Originating MLS: Lehigh Valley MLSFacts & features
Interior
Bedrooms & bathrooms
- Bedrooms: 4
- Bathrooms: 3
- Full bathrooms: 2
- 1/2 bathrooms: 1
Rooms
- Room types: Den, Office
Primary bedroom
- Level: Second
- Dimensions: 15.00 x 14.00
Bedroom
- Level: Second
- Dimensions: 11.00 x 13.00
Bedroom
- Level: Second
- Dimensions: 11.00 x 10.00
Bedroom
- Level: Second
- Dimensions: 11.00 x 10.00
Primary bathroom
- Level: Second
- Dimensions: 12.00 x 13.00
Den
- Level: First
- Dimensions: 10.00 x 11.00
Dining room
- Level: First
- Dimensions: 12.00 x 11.00
Family room
- Level: First
- Dimensions: 18.00 x 17.00
Foyer
- Level: First
- Dimensions: 6.00 x 7.00
Other
- Level: Second
- Dimensions: 13.00 x 5.00
Half bath
- Level: First
- Dimensions: 6.00 x 5.00
Kitchen
- Level: First
- Dimensions: 23.00 x 10.00
Laundry
- Level: Second
- Dimensions: 8.00 x 6.00
Other
- Description: 5th BR/2nd office/Den
- Level: First
- Dimensions: 12.00 x 11.00
Other
- Description: Mud Room --Drop and go area
- Level: First
- Dimensions: 8.00 x 5.00
Heating
- Electric, Forced Air, Propane
Cooling
- Central Air, Ceiling Fan(s)
Appliances
- Included: Dishwasher, Electric Oven, Electric Range, Electric Water Heater, Microwave
- Laundry: Upper Level
Features
- Breakfast Area, Cathedral Ceiling(s), Entrance Foyer, Eat-in Kitchen, High Ceilings, Home Office, Kitchen Island, Mud Room, Family Room Main Level, Utility Room, Vaulted Ceiling(s), Walk-In Closet(s)
- Flooring: Carpet, Laminate, Resilient
- Basement: Daylight,Exterior Entry,Full,Other,Walk-Out Access
- Has fireplace: Yes
- Fireplace features: Family Room, Wood Burning
Interior area
- Total interior livable area: 2,594 sqft
- Finished area above ground: 2,594
- Finished area below ground: 0
Property
Parking
- Total spaces: 3
- Parking features: Built In, Garage, Off Street, On Street
- Garage spaces: 3
- Has uncovered spaces: Yes
Features
- Stories: 2
- Patio & porch: Covered, Deck, Patio
- Exterior features: Deck, Fire Pit, Patio, Propane Tank - Leased
- Fencing: Invisible
Lot
- Size: 3.39 Acres
- Features: Cul-De-Sac, Sloped
- Residential vegetation: Partially Wooded
Details
- Parcel number: 545737523593 001
- Zoning: RC
- Special conditions: None
Construction
Type & style
- Home type: SingleFamily
- Architectural style: Colonial
- Property subtype: Single Family Residence
Materials
- Stone, Vinyl Siding
- Roof: Asphalt,Fiberglass
Condition
- Unknown
- Year built: 2019
Utilities & green energy
- Electric: 200+ Amp Service, Circuit Breakers
- Sewer: Septic Tank
- Water: Well
Community & HOA
Community
- Subdivision: COTTAGE GATES
Location
- Region: Orefield
Financial & listing details
- Price per square foot: $301/sqft
- Tax assessed value: $313,700
- Annual tax amount: $8,202
- Date on market: 2/14/2026
- Cumulative days on market: 7 days
- Ownership type: Fee Simple
Price history
| Date | Event | Price |
|---|---|---|
| 4/22/2026 | Sold | $781,000+4.8%$301/sqft |
Source:  GLVR #771670 Report a problem GLVR #771670 Report a problem | ||
| 2/21/2026 | Pending sale | $745,000$287/sqft |
Source: GLVR #771670 Report a problem | ||
| 2/14/2026 | Listed for sale | $745,000$287/sqft |
Source: GLVR #771670 Report a problem | ||
Public tax history
Tax history is unavailable.
Neighborhood: 18069
Nearby homes
- $781,0004 bd2 ba2.5k sqft6726 Ryan Ct, Orefield, PA 18069Sold
- $774,2004 bd3 ba2.6k sqft6639 Ericka Cir, Orefield, PA 18069Off Market
- $802,1004 bd4 ba4.5k sqft6733 Ryan Ct, Orefield, PA 18069Off Market
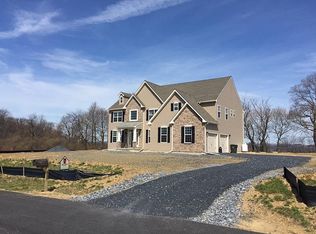
- $866,9004 bd4 ba4.1k sqft6733 Ryan Ct, Orefield, PA 18069Off Market
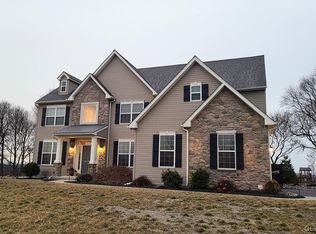
- $802,0004 bd2 ba2.5k sqft6651 Ericka Cir, Orefield, PA 18069Off Market
- $865,6005 bd6 ba3.6k sqft6752 Ryan Ct, Orefield, PA 18069Off Market
- $902,6004 bd5 ba3k sqft6752 Ryan Ct, Orefield, PA 18069Off Market
- $770,2004 bd4 ba3.1k sqft6709 Ryan Ct, Orefield, PA 18069Off Market
Nearby schools
GreatSchools rating
- 7/10Weisenberg El SchoolGrades: K-5Distance: 4.2 mi
- 8/10Northwestern Lehigh Middle SchoolGrades: 6-8Distance: 6 mi
- 8/10Northwestern Lehigh High SchoolGrades: 9-12Distance: 5.8 mi
Schools provided by the listing agent
- District: Northwestern Lehigh
Source: GLVR. This data may not be complete. We recommend contacting the local school district to confirm school assignments for this home.
Get a cash offer in 3 minutes
Find out how much your home could sell for in as little as 3 minutes with a no-obligation cash offer.
Estimated market value
$805,400
Get a cash offer in 3 minutes
Find out how much your home could sell for in as little as 3 minutes with a no-obligation cash offer.
Estimated market value
$805,400
- Pennsylvania
- Lehigh County
- Orefield
- 18069
- 6726 Ryan Ct
