Well cared for one-owner home in Williamsburg has all the space you need, backs to commons and walking/bike trail. Originally built for the Parade of Homes, main level has 3 bedrooms, 2.5 updated bathrooms, separate living and family room, formal dining room and eat in kitchen, first floor laundry. Oversized deck with views of the flat backyard, established landscaping and commons, sounds of the nearby pond, along with a private deck off the primary bedroom to enjoy the morning sun. Custom window treatments. Lower level features large rec room with wet bar, that leads to the screened in porch. Barn doors disguise a workout room. Bedroom and bathroom four complete lower level. Nearly finished small storage room, just in need of carpet and trim, would make a perfect home office, and remarkable 43 x 13 storage room. Exterior will save money on maintenance and insurance with impact resistant shingles, steel siding, soffits and gutter guards, and convenience of a sprinkler system.
Sold for $590,000
$590,000
6726 S 34th St, Lincoln, NE 68516
4beds
3,816sqft
Single Family Residence
Built in 1993
9,583 Square Feet Lot
$624,300 Zestimate®
$155/sqft
$3,352 Estimated rent
Home value
$624,300
$587,000 - $662,000
$3,352/mo
Zestimate® history
Owner options
List your home for rent
$3,352/mo
Rent Zestimate®
Find your next renter with Zillow Rental Manager. Plus, with online applications, you can quickly screen prospective tenants – for free.
$3,352/mo
Rent Zestimate®
Refinance and save
$3,788/mo
Est. payment
Refinancing to a lower rate could help reduce your monthly payments and save thousands over the life of the loan.
$3,788/mo
Est. payment
Explore your selling options
Work with a Zillow partner agent
Leverage their expertise and Zillow's premium Showcase listings to get your home seen by more buyers.
Get startedList with your own agent
Get your home in front of millions of buyers by listing it on Zillow.
Learn how to do itSell it yourself
Take full control of how buyers see your home on Zillow by listing For Sale by Owner (FSBO).
List your homeWhat's special
Zillow last checked:
Listing updated:
Listed by:
Dawn Stock 402-699-4789,
PJ Morgan Real Estate
Bought with:
Kara Baxter, 20220199
HOME Real Estate
Source: GPRMLS,MLS#: 22418353
Facts & features
Interior
Bedrooms & bathrooms
- Bedrooms: 4
- Bathrooms: 4
- Full bathrooms: 3
- 1/2 bathrooms: 1
- Main level bathrooms: 3
Primary bedroom
- Level: Main
- Area: 182
- Dimensions: 14 x 13
Bedroom 2
- Level: Main
- Area: 129.71
- Dimensions: 11.9 x 10.9
Bedroom 3
- Level: Main
- Area: 140.4
- Dimensions: 12 x 11.7
Bedroom 4
- Level: Basement
- Area: 173.43
- Dimensions: 14.1 x 12.3
Primary bathroom
- Features: Full
Dining room
- Level: Main
- Area: 152.32
- Dimensions: 12.8 x 11.9
Family room
- Level: Main
- Area: 227.37
- Dimensions: 15.9 x 14.3
Kitchen
- Level: Main
- Area: 144
- Dimensions: 18 x 8
Living room
- Level: Main
- Area: 209.48
- Dimensions: 15.75 x 13.3
Basement
- Area: 2145
Office
- Level: Main
Heating
- Natural Gas, Forced Air
Cooling
- Heat Pump
Appliances
- Included: Range, Refrigerator, Dishwasher, Disposal, Microwave
Features
- Wet Bar, High Ceilings, Exercise Room, Ceiling Fan(s), Formal Dining Room
- Flooring: Wood, Vinyl, Carpet
- Windows: LL Daylight Windows
- Basement: Walk-Out Access
- Number of fireplaces: 1
- Fireplace features: Gas Log
Interior area
- Total structure area: 3,816
- Total interior livable area: 3,816 sqft
- Finished area above ground: 2,238
- Finished area below ground: 1,578
Property
Parking
- Total spaces: 2
- Parking features: Attached, Garage Door Opener
- Attached garage spaces: 2
Features
- Patio & porch: Porch, Deck
- Fencing: Partial,Iron
Lot
- Size: 9,583 Square Feet
- Dimensions: 80 x 120
- Features: Up to 1/4 Acre., Common Area
Details
- Parcel number: 1618424007000
Construction
Type & style
- Home type: SingleFamily
- Architectural style: Ranch
- Property subtype: Single Family Residence
Materials
- Steel Siding
- Foundation: Concrete Perimeter
- Roof: Composition
Condition
- Not New and NOT a Model
- New construction: No
- Year built: 1993
Utilities & green energy
- Sewer: Public Sewer
- Water: Public
- Utilities for property: Cable Available
Community & HOA
Community
- Subdivision: GETTYSBURG ADDITION
HOA
- Has HOA: Yes
- Services included: Common Area Maintenance
- HOA fee: $600 annually
- HOA name: Willamsburg Residential Owners Association
Location
- Region: Lincoln
Financial & listing details
- Price per square foot: $155/sqft
- Tax assessed value: $577,200
- Annual tax amount: $7,711
- Date on market: 7/18/2024
- Listing terms: VA Loan,FHA,Conventional,Cash
- Ownership: Fee Simple
Price history
| Date | Event | Price |
|---|---|---|
| 8/28/2024 | Sold | $590,000-1.7%$155/sqft |
Source:  GPRMLS #22418353 Report a problem GPRMLS #22418353 Report a problem | ||
| 7/26/2024 | Pending sale | $599,900$157/sqft |
Source: GPRMLS #22418353 Report a problem | ||
| 7/18/2024 | Listed for sale | $599,900$157/sqft |
Source: GPRMLS #22418353 Report a problem | ||
Public tax history
| Year | Property taxes | Tax assessment |
|---|---|---|
| 2025 | $7,417 +16.6% | $577,200 +25.5% |
| 2024 | $6,359 -17.5% | $460,100 |
| 2023 | $7,711 +2.5% | $460,100 +21.6% |
| 2022 | $7,527 -0.2% | $378,500 |
| 2021 | $7,544 +13.1% | $378,500 +8.4% |
| 2020 | $6,671 -5.2% | $349,100 |
| 2019 | $7,035 +16.6% | $349,100 +16.1% |
| 2018 | $6,034 +4.5% | $300,800 |
| 2017 | $5,774 -1.5% | $300,800 -0.1% |
| 2016 | $5,863 | $301,100 |
| 2015 | $5,863 +0.7% | $301,100 -0.5% |
| 2014 | $5,823 -1% | $302,500 |
| 2013 | $5,883 | $302,500 |
| 2012 | -- | $302,500 +0.9% |
| 2011 | -- | $299,900 |
| 2010 | -- | $299,900 |
| 2009 | -- | $299,900 +5.5% |
| 2008 | -- | $284,337 |
| 2007 | -- | $284,337 |
| 2006 | -- | $284,337 |
| 2005 | $6,120 +1.3% | -- |
| 2004 | $6,042 | -- |
| 2003 | $6,042 +13.8% | -- |
| 2002 | $5,308 +1% | -- |
| 2001 | $5,256 +7.3% | -- |
| 2000 | $4,897 | -- |
Find assessor info on the county website
Neighborhood: 68516
Nearby homes
- $517,6003 bd4 ba2.2k sqft6716 S 34th St, Lincoln, NE 68516Off Market
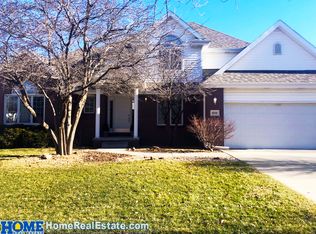
- $536,2004 bd3 ba2.8k sqft6736 S 34th St, Lincoln, NE 68516Off Market
- $509,6002 bd3 ba1.8k sqft6700 S 34th St, Lincoln, NE 68516Off Market
- $469,2004 bd3 ba2.2k sqft6717 S 34th St, Lincoln, NE 68516Off Market
- $491,9003 bd3 ba2.7k sqft6800 S 34th St, Lincoln, NE 68516Off Market
- $414,2004 bd3 ba2.1k sqft6727 S 34th St, Lincoln, NE 68516Off Market
- $438,3004 bd3 ba2.3k sqft6737 S 34th St, Lincoln, NE 68516Off Market
- $476,3004 bd3 ba2.3k sqft6747 S 34th St, Lincoln, NE 68516Off Market
Nearby schools
GreatSchools rating
- 8/10Cavett Elementary SchoolGrades: PK-5Distance: 0.7 mi
- 8/10Scott Middle SchoolGrades: 6-8Distance: 1.1 mi
- 5/10Southwest High SchoolGrades: 9-12Distance: 1.8 mi
Schools provided by the listing agent
- Elementary: Cavett
- Middle: Scott
- High: Lincoln Southwest
- District: Lincoln Public Schools
Source: GPRMLS. This data may not be complete. We recommend contacting the local school district to confirm school assignments for this home.
Sell for more on Zillow
Get a Zillow Showcase℠ listing at no additional cost and you could sell for .
$624,300
2% more
+$12,486
With Zillow Showcase(estimated)
$636,786
Sell for more on Zillow
Get a Zillow Showcase℠ listing at no additional cost and you could sell for .
$624,300
2% more
+$12,486
With Zillow Showcase(estimated)
$636,786
- Nebraska
- Lancaster County
- Lincoln
- 68516
- 6726 S 34th St
