Skip main navigation
Off market
  • $362,100

    6726 Sarah Ann Way, Laurel Hill, FL 32567

    5beds
    2,626sqft
    Single Family Residence
    Built in 2022
    -- sqft lot
    $362,100 Zestimate®
    $138/sqft
    $2,541 Estimated rent

    Home value

    $362,100

    $344,000 - $380,000

    $2,541/mo

    Zestimate® history
    Loading
    Loading...

    Owner options

    List your home for rent

    $2,541/mo

    Rent Zestimate®

    Find your next renter with Zillow Rental Manager. Plus, with online applications, you can quickly screen prospective tenants – for free.

    Learn more

    $2,541/mo

    Rent Zestimate®

    Refinance and save

    $2,329/mo

    Est. payment

    Refinancing to a lower rate could help reduce your monthly payments and save thousands over the life of the loan.

    See today's rates

    $2,329/mo

    Est. payment

    Explore your selling options

    Work with a Zillow partner agent

    Leverage their expertise and Zillow's premium Showcase listings to get your home seen by more buyers.

    Get started

    List with your own agent

    Get your home in front of millions of buyers by listing it on Zillow.

    Learn how to do it

    Sell it yourself

    Take full control of how buyers see your home on Zillow by listing For Sale by Owner (FSBO).

    List your home

    What's special

    Large islandTwo-car garageGreat curb appealGenerous loft area upstairsBuilt-in microwaveBack patioFenced backyard

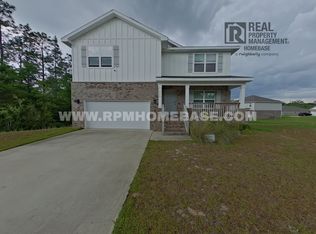
    Located in a desirable North Crestview community with large homesites, this spacious 5-bedroom, 3-bath Hayden floorplan offers a functional layout with plenty of room to live, work, and entertain. The open-concept design seamlessly connects the kitchen, living, and dining areas, creating an inviting space perfect for everyday living. The beautiful kitchen features a large island, stainless steel appliances, built-in microwave, smooth-top range, and quiet dishwasher. Just off the main living area is a flex room/office space downstairs, ideal for working from home, a playroom, or additional sitting area. A guest bedroom and full bathroom are conveniently located on the first floor, offering privacy for guests or multi-generational living. Upstairs, the spacious primary suite includes a private bath with double vanities, an oversized linen/storage closet, and a large walk-in closet. A generous loft area upstairs provides additional living space that can be used as a media room, office, or TV area. Additional highlights include stylish wood-look flooring in the main living areas, plush carpet in the bedrooms, a two-car garage, irrigation system, and Smart Home "Connect" features such as a video doorbell, keyless entry, and automated porch lighting. Enjoy the outdoors with a fenced backyard and rear deck, perfect for relaxing or entertaining. The home also offers great curb appeal with a covered front entry and back patio. Located in a desirable North Crestview community with large homesites, this spacious 5-bedroom, 3-bath Hayden floorplan offers a functional layout with plenty of room to live, work, and entertain. The open-concept design seamlessly connects the kitchen, living, and dining areas, creating an inviting space perfect for everyday living. The beautiful kitchen features a large island, stainless steel appliances, built-in microwave, smooth-top range, and quiet dishwasher. Just off the main living area is a flex room/office space downstairs, ideal for working from home, a playroom, or additional sitting area. A guest bedroom and full bathroom are conveniently located on the first floor, offering privacy for guests or multi-generational living. Upstairs, the spacious primary suite includes a private bath with double vanities, an oversized linen/storage closet, and a large walk-in closet. A generous loft area upstairs provides additional living space that can be used as a media room, office, or TV area. Additional highlights include stylish wood-look flooring in the main living areas, plush carpet in the bedrooms, a two-car garage, irrigation system, and Smart Home "Connect" features such as a video doorbell, keyless entry, and automated porch lighting. Enjoy the outdoors with a fenced backyard and rear deck, perfect for relaxing or entertaining. The home also offers great curb appeal with a covered front entry and back patio.

    This property is off market, which means it's not currently listed for sale or rent on Zillow. This may be different from what's available on other websites or public sources.

    Zillow last checked:

    Listing updated:

    Source: Zillow Rentals

    Facts & features

    Interior

    Bedrooms & bathrooms
    • Bedrooms: 5
    • Bathrooms: 3
    • Full bathrooms: 3
    Appliances
    • Included: Range, Refrigerator, WD Hookup
    • Laundry: Hookups
    Features
    • Double Vanity, Individual Climate Control, WD Hookup, Walk In Closet, Walk-In Closet(s)
    • Flooring: Carpet, Linoleum/Vinyl
    Interior area
    • Total interior livable area: 2,626 sqft

    Property

    Parking
    • Parking features: Garage
    • Has garage: Yes
    • Details: Contact manager
    Features
    • Exterior features: Courtyard, Kitchen island, Walk In Closet
    Details
    • Parcel number: 034N231000000E0190

    Construction

    Type & style
    • Home type: SingleFamily
    • Property subtype: Single Family Residence
    Condition
    • Year built: 2022

    Community & HOA

    Community
    • Security: Gated Community, Security System
    • Deposit fee: $2,500
    Location
    • Region: Laurel Hill

    Financial & listing details

    • Price per square foot: $138/sqft
    • Tax assessed value: $297,700
    • Annual tax amount: $2,613
    • Date on market: 5/7/2026
    • Lease term: Minimum 1 year

    Price history

    DateEventPrice
    5/12/2026Listing removed$2,500$1/sqft
    Source: Zillow Rentals Report a problem
    5/8/2026Listed for rent$2,500$1/sqft
    Source: Zillow Rentals Report a problem
    5/7/2026Listing removed$2,500$1/sqft
    Source: Zillow Rentals Report a problem
    3/27/2026Listed for rent$2,500$1/sqft
    Source: Zillow Rentals Report a problem
    7/18/2022Sold$391,900$149/sqft
    Source: ECAOR #893063 Report a problem
    3/28/2022Pending sale$391,900$149/sqft
    Source: ECAOR #893063 Report a problem
    3/22/2022Price change$391,900+0.8%$149/sqft
    Source: ECAOR #893063 Report a problem
    3/17/2022Price change$388,900+0.5%$148/sqft
    Source: ECAOR #893063 Report a problem
    3/11/2022Listed for sale$386,900$147/sqft
    Source: ECAOR #893063 Report a problem

    Public tax history

    YearProperty taxesTax assessment
    2025$2,613 -14.8%$297,700 -13.8%
    2024$3,066 -0.7%$345,401 +0.1%
    2023$3,087 +917.6%$345,075 +1594.9%
    2022$303 +127.4%$20,360 +5.1%
    2021$133 +1%$19,380 +2%
    2020$132 -2.1%$19,000
    2019$135 -1.9%$19,000
    2018$138 $19,000 +2416.6%
    2017$138 +544.8%$755
    2016$21 +0.3%$755 +3%
    2015$21 -0.2%$733 -5.1%
    2014$21 $772
    2013-- $772
    2012-- $772 -90.1%
    2011-- $7,800
    2010-- $7,800 -84.4%
    2009-- $50,000 -58.3%
    2008-- $120,000
    2007-- $120,000 +4164.4%
    2006-- $2,814
    Find assessor info on the county website

    Neighborhood: 32567

    Nearby schools

    GreatSchools rating
    Get pre-qualified for a loan
    At Zillow Home Loans, we can pre-qualify you in as little as 5 minutes with no impact to your credit score.

    An equal housing lender. NMLS #10287.

    Sell for more on Zillow
    Get a Zillow Showcase℠ listing at no additional cost and you could sell for .
    $362,100
    2% more
    +$7,242
    With Zillow Showcase(estimated)
    $369,342
