Skip main navigation
Closed
Street View
  • $895,000

    6726 Thornton Oaks Ct, Charlotte, NC 28270

    4beds
    3,105sqft
    Single Family Residence
    Built in 2001
    0.23 Acres Lot
    $900,400 Zestimate®
    $288/sqft
    $3,521 Estimated rent

    Home value

    $900,400

    $828,000 - $981,000

    $3,521/mo

    Zestimate® history
    Loading
    Loading...

    Owner options

    List your home for rent

    $3,521/mo

    Rent Zestimate®

    Find your next renter with Zillow Rental Manager. Plus, with online applications, you can quickly screen prospective tenants – for free.

    Learn more

    $3,521/mo

    Rent Zestimate®

    Refinance and save

    $5,892/mo

    Est. payment

    Refinancing to a lower rate could help reduce your monthly payments and save thousands over the life of the loan.

    See today's rates

    $5,892/mo

    Est. payment

    Explore your selling options

    Work with a Zillow partner agent

    Leverage their expertise and Zillow's premium Showcase listings to get your home seen by more buyers.

    Get started

    List with your own agent

    Get your home in front of millions of buyers by listing it on Zillow.

    Learn how to do it

    Sell it yourself

    Take full control of how buyers see your home on Zillow by listing For Sale by Owner (FSBO).

    List your home

    What's special

    Gas fireplacePrivate patioVaulted ceilingHardwood floorsBuilt in heatersQuartz countersEnclosed porch
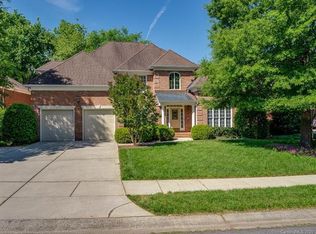
    Beautiful Transitional Brick home in lovely neighborhood. Large great room with vaulted ceiling and gas fireplace. Updated kitchen with quartz counters and stainless appliances. Large primary suite. Tankless water heater and new HVAC (2024) architectural roof (2022). Incredible enclosed porch with built in heaters and tall ceiling over looks private patio and backyard. Hardwood floors and new carpet.

    Zillow last checked:

    Listing updated:

    Listed by:

    Jocephus Huneycutt Jhuneycutt@cottinghamchalk.com,

    COMPASS

    Bought with:

    Jessica McCormick

    Corcoran HM Properties

    Source: Canopy MLS as distributed by MLS GRID,MLS#: 4213311MLS Logo

    Facts & features

    Interior

    Bedrooms & bathrooms
    • Bedrooms: 4
    • Bathrooms: 4
    • Full bathrooms: 3
    • 1/2 bathrooms: 1
    • Main level bedrooms: 3
    Primary bedroom
    • Level: Main
    Primary bedroom
    • Level: Main
    Bedroom s
    • Level: Main
    Bedroom s
    • Level: Main
    Bedroom s
    • Level: Main
    Bedroom s
    • Level: Main
    Bathroom full
    • Level: Main
    Bathroom full
    • Level: Main
    Bathroom half
    • Level: Main
    Bathroom full
    • Level: Main
    Bathroom full
    • Level: Main
    Bathroom half
    • Level: Main
    Other
    • Level: Upper
    Other
    • Level: Upper
    Breakfast
    • Level: Main
    Breakfast
    • Level: Main
    Dining room
    • Level: Main
    Dining room
    • Level: Main
    Great room
    • Level: Main
    Great room
    • Level: Main
    Kitchen
    • Level: Main
    Kitchen
    • Level: Main
    Heating
    • Central, Forced Air, Natural Gas
    Cooling
    • Central Air, Dual, Electric
    Appliances
    • Included: Bar Fridge, Dishwasher, Disposal, Dryer, Electric Oven, Exhaust Fan, Gas Cooktop, Microwave, Plumbed For Ice Maker, Tankless Water Heater, Wall Oven
    • Laundry: Electric Dryer Hookup, Mud Room
    Features
    • Soaking Tub, Pantry, Walk-In Closet(s)
    • Flooring: Carpet, Tile, Wood
    • Windows: Insulated Windows
    • Has basement: No
    • Attic: Pull Down Stairs
    • Fireplace features: Family Room, Gas Log
    Interior area
    • Total structure area: 3,105
    • Total interior livable area: 3,105 sqft
    • Finished area above ground: 3,105
    • Finished area below ground: 0

    Property

    Parking
    • Total spaces: 2
    • Parking features: Attached Garage, Garage on Main Level
    • Attached garage spaces: 2
    Features
    • Levels: One and One Half
    • Stories: 1.5
    • Exterior features: Fire Pit, In-Ground Irrigation
    Lot
    • Size: 0.23 Acres
    Details
    • Parcel number: 21331226
    • Zoning: N1-A
    • Special conditions: Standard

    Construction

    Type & style
    • Home type: SingleFamily
    • Architectural style: Transitional
    • Property subtype: Single Family Residence
    Materials
    • Brick Full
    • Foundation: Crawl Space
    • Roof: Shingle
    Condition
    • New construction: No
    • Year built: 2001

    Utilities & green energy

    • Sewer: Public Sewer
    • Water: City

    Community & HOA

    Community
    • Security: Security System
    • Subdivision: Thornton Oaks
    HOA
    • Has HOA: Yes
    • HOA fee: $525 annually
    • HOA name: Thornton Oaks HOA
    Location
    • Region: Charlotte

    Financial & listing details

    • Price per square foot: $288/sqft
    • Tax assessed value: $756,200
    • Date on market: 1/14/2025
    • Cumulative days on market: 78 days
    • Road surface type: Concrete, Paved

    Price history

    DateEventPrice
    2/20/2025Sold$895,000$288/sqft
    Source: Canopy MLS as distributed by MLS GRID #4213311 Report a problem
    1/14/2025Listed for sale$895,000-9.1%$288/sqft
    Source: Canopy MLS as distributed by MLS GRID #4213311 Report a problem
    10/15/2024Listing removed$985,000$317/sqft
    Source: Canopy MLS as distributed by MLS GRID #4181306 Report a problem
    9/10/2024Listed for sale$985,000+152.6%$317/sqft
    Source: Canopy MLS as distributed by MLS GRID #4181306 Report a problem
    9/27/2012Sold$390,000-2.3%$126/sqft
    Source: Canopy MLS as distributed by MLS GRID #2102375 Report a problem
    8/14/2012Listed for sale$399,000-0.1%$129/sqft
    Source: Easy Street Realty #2102375 Report a problem
    7/25/2002Sold$399,500$129/sqft
    Source: Public Record Report a problem

    Public tax history

    YearProperty taxesTax assessment
    2025-- $756,200
    2024$5,879 +3.4%$756,200
    2023$5,686 +10.2%$756,200 +45%
    2022$5,159 +0.2%$521,600
    2021$5,148 +0.1%$521,600
    2020$5,141 +0.3%$521,600
    2019$5,125 -0.1%$521,600 +42%
    2018$5,131 +6.7%$367,200
    2017$4,807 $367,200
    2016$4,807 $367,200
    2015$4,807 +0.6%$367,200
    2014$4,778 $367,200
    2013-- $367,200
    2012-- $367,200
    2011-- $367,200 +4.6%
    2010-- $351,000
    2009-- $351,000
    2008-- $351,000
    2007-- $351,000
    2006-- $351,000
    2005-- $351,000
    2004-- $351,000
    2003-- $351,000 +10.5%
    2002-- $317,620
    Find assessor info on the county website

    Neighborhood: Oxford Hunt

    Nearby schools

    GreatSchools rating
    Schools provided by the listing agent
    • Elementary: Elizabeth Lane
    • Middle: South Charlotte
    • High: Providence

    Source: Canopy MLS as distributed by MLS GRID. This data may not be complete. We recommend contacting the local school district to confirm school assignments for this home.

    Get a cash offer in 3 minutes
    Find out how much your home could sell for in as little as 3 minutes with a no-obligation cash offer.
    Estimated market value
    $900,400
    Get a cash offer in 3 minutes
    Find out how much your home could sell for in as little as 3 minutes with a no-obligation cash offer.
    Estimated market value
    $900,400