Skip main navigation
Off market
  • $960,300

    6726 Valley Circle Blvd, West Hills, CA 91307

    3beds
    1,570sqft
    SingleFamily
    Built in 1960
    7,474 Square Feet Lot
    $960,300 Zestimate®
    $612/sqft
    $4,571 Estimated rent

    Home value

    $960,300

    $912,000 - $1.01M

    $4,571/mo

    Zestimate® history
    Loading
    Loading...

    Owner options

    List your home for rent

    $4,571/mo

    Rent Zestimate®

    Find your next renter with Zillow Rental Manager. Plus, with online applications, you can quickly screen prospective tenants – for free.

    Learn more

    $4,571/mo

    Rent Zestimate®

    Refinance and save

    $6,106/mo

    Est. payment

    Refinancing to a lower rate could help reduce your monthly payments and save thousands over the life of the loan.

    See today's rates

    $6,106/mo

    Est. payment

    Explore your selling options

    Work with a Zillow partner agent

    Leverage their expertise and Zillow's premium Showcase listings to get your home seen by more buyers.

    Get started

    List with your own agent

    Get your home in front of millions of buyers by listing it on Zillow.

    Learn how to do it

    Sell it yourself

    Take full control of how buyers see your home on Zillow by listing For Sale by Owner (FSBO).

    List your home

    What's special

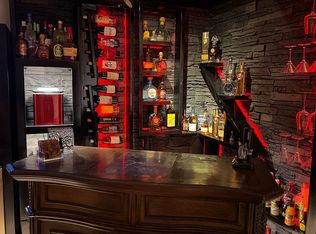
    The formal living room is bathed in natural light from a multitude of windows and is further enhanced by a two-toned designer paint scheme, modern recessed lighting and wall-to-wall carpet. Family kitchen with bay window, lighted ceiling fan, contemporary styled cabinets, ample counter space with back-splash, dual basin sink with task lighting, self-cleaning gas range with ventilation hood, dishwasher, refrigerator, handy breakfast bar and easy care wood floors. The dining room fittingly adjoins the kitchen. The master bedroom is enriched by a sparkling picture window with pool view, ample closet space, mirrored wardrobe doors and wall-to-wall carpet. Full bathroom with tiled vanity, chic framed dressing mirror, designer lighting, glass enclosed tiled tub/shower, privacy window and tiled floors. Two additional bedrooms, one bedroom is enhanced with an en suite bathroom with vanity, mirror and step-in shower; plus private garage access. Separate family room with recessed lighting, raised brick fireplace with mantle, and sliding doors to the backyard. Indoor laundry room. The backyard will be a favorite entertainment destination with its sparkling in-ground pool, concrete and pavered patio, under eaves lighting, colorful foliage and white vinyl fencing. 2 car attached direct access garage with workbench/storage PLUS an expansive architecturally designed carport. Only minutes away from GREAT SCHOOLS, shopping, restaurants, theatres, parks and public transportation.

    This property is off market, which means it's not currently listed for sale or rent on Zillow. This may be different from what's available on other websites or public sources.
    Facts & features

    Interior

    Bedrooms & bathrooms
    • Bedrooms: 3
    • Bathrooms: 2
    • Full bathrooms: 2
    Heating
    • Other, Gas
    Cooling
    • Central
    Appliances
    • Included: Dishwasher, Dryer, Range / Oven, Refrigerator, Washer
    • Laundry: Individual Room, Inside
    Features
    • Recessed Lighting, Tile Counters, Unfurnished, Copper Plumbing Partial, Formica Counters, Open Floorplan, Ceiling Fan(s), Storage
    • Flooring: Tile, Carpet, Hardwood
    • Doors: Service Entrance, Sliding Doors, Mirror Closet Door(s)
    • Windows: Blinds, Garden Window(s), Drapes
    • Has fireplace: Yes
    • Common walls with other units/homes: No Common Walls
    Interior area
    • Total interior livable area: 1,570 sqft

    Property

    Parking
    • Total spaces: 4
    • Parking features: Garage - Attached
    Accessibility
    • Accessibility features: 2+ Access Exits, No Interior Steps, 36 inch or more wide halls, Doors - Swing in
    Features
    • Levels: One
    • Patio & porch: Front Porch
    • Fencing: Vinyl
    Lot
    • Size: 7,474 Square Feet
    • Features: Back Yard, Front Yard, Sprinklers In Rear, Sprinklers In Front, Park Nearby, Lot 6500-9999, Sprinklers Timer, Near Public Transit, Sprinklers Drip System
    Details
    • Parcel number: 2034005036
    • Special conditions: Standard

    Construction

    Type & style
    • Home type: SingleFamily
    • Architectural style: Conventional
    Materials
    • Roof: Composition
    Condition
    • Additions/Alterations, Building Permit
    • Year built: 1960

    Utilities & green energy

    • Sewer: Public Sewer
    • Water: Public

    Community & HOA

    Location
    • Region: West Hills

    Financial & listing details

    • Price per square foot: $612/sqft
    • Tax assessed value: $702,771
    • Annual tax amount: $8,780
    • Road surface type: Paved

    Price history

    DateEventPrice
    6/18/2019Sold$630,000+0.8%$401/sqft
    Source: CRISNet / SRAR #SR19085955 Report a problem
    5/14/2019Listed for sale$624,999$398/sqft
    Source: Park Regency Realty #SR19085955 Report a problem
    5/14/2019Pending sale$624,999$398/sqft
    Source: Park Regency Realty #SR19085955 Report a problem
    4/30/2019Listed for sale$624,999$398/sqft
    Source: Park Regency Realty #SR19085955 Report a problem
    4/30/2019Pending sale$624,999$398/sqft
    Source: Park Regency Realty #SR19085955 Report a problem
    4/19/2019Listed for sale$624,999$398/sqft
    Source: Park Regency Realty #SR19085955 Report a problem
    4/18/2019Pending sale$624,999$398/sqft
    Source: Park Regency Realty #SR19085955 Report a problem
    4/16/2019Listed for sale$624,999+125.2%$398/sqft
    Source: Park Regency Realty #SR19085955 Report a problem
    2/23/2001Sold$277,500$177/sqft
    Source: Public Record Report a problem

    Public tax history

    YearProperty taxesTax assessment
    2025$8,780 +1%$702,771 +2%
    2024$8,696 +1.9%$688,993 +2%
    2023$8,532 +4.8%$675,485 +2%
    2022$8,143 +1.2%$662,241 +2%
    2021$8,043 -1%$649,257 +1%
    2020$8,121 $642,600 +65.2%
    2019$8,121 +68.7%$388,947 +2%
    2018$4,813 $381,322 +2%
    2017$4,813 +2.2%$373,846 +2%
    2016$4,708 +2.5%$366,516 +1.5%
    2015$4,593 +2.9%$361,012 +2%
    2014$4,465 $353,941 +2.5%
    2012-- $345,434 +2%
    2011-- $338,662 +0.8%
    2010-- $336,132 +3.5%
    2009-- $324,702 +2%
    2008-- $318,337 +2%
    2007-- $312,096 +2%
    2006-- $305,978
    2005-- $305,978 +4%
    2004-- $294,099 +1.9%
    2003-- $288,710 +2%
    2002-- $283,050 +57.9%
    2000-- $179,212
    Find assessor info on the county website

    Neighborhood: West Hills

    Nearby schools

    GreatSchools rating
    Schools provided by the listing agent
    • Elementary: Haynes
    • Middle: Hale Charter
    • High: El Camino Charter
    • District: Los Angeles Unified

    Source: The MLS. This data may not be complete. We recommend contacting the local school district to confirm school assignments for this home.

    Get a cash offer in 3 minutes
    Find out how much your home could sell for in as little as 3 minutes with a no-obligation cash offer.
    Estimated market value
    $960,300
    Get a cash offer in 3 minutes
    Find out how much your home could sell for in as little as 3 minutes with a no-obligation cash offer.
    Estimated market value
    $960,300