Skip main navigation
Sold for $449,900
  • $449,900

    6726 W 27th Ave, Kennewick, WA 99338

    4beds
    2,046sqft
    Single Family Residence
    Built in 2022
    0.43 Acres Lot
    $500,300 Zestimate®
    $220/sqft
    $3,447 Estimated rent

    Home value

    $500,300

    $475,000 - $525,000

    $3,447/mo

    Zestimate® history
    Loading
    Loading...

    Owner options

    List your home for rent

    $3,447/mo

    Rent Zestimate®

    Find your next renter with Zillow Rental Manager. Plus, with online applications, you can quickly screen prospective tenants – for free.

    Learn more

    $3,447/mo

    Rent Zestimate®

    Refinance and save

    $2,736/mo

    Est. payment

    Refinancing to a lower rate could help reduce your monthly payments and save thousands over the life of the loan.

    See today's rates

    $2,736/mo

    Est. payment

    Explore your selling options

    Work with a Zillow partner agent

    Leverage their expertise and Zillow's premium Showcase listings to get your home seen by more buyers.

    Get started

    List with your own agent

    Get your home in front of millions of buyers by listing it on Zillow.

    Learn how to do it

    Sell it yourself

    Take full control of how buyers see your home on Zillow by listing For Sale by Owner (FSBO).

    List your home

    What's special

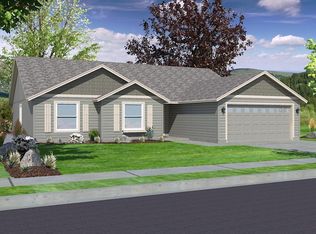
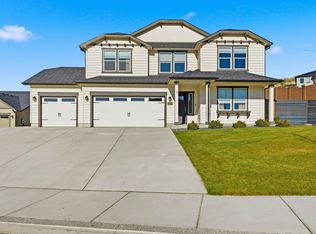
    MLS# 275058 Impeccable one-year-old residence nestled within a sought-after Southridge community in Kennewick offering almost half an acre of land. Revel in the expansive driveway, low-maintenance yard adorned with rock-covered flowerbeds, and a welcoming front patio. Upon entry, be embraced by the natural light, soothing hues, and gracefully curved archways. Discover three generously sized bedrooms at the front of the abode, each boasting ample closets and abundant natural light. The kitchen stands as the heart of this home, showcasing exquisite upgrades, including a full tile subway backsplash, granite countertops, an island, ample storage, and convenient bar seating. Seamlessly blending into the open-concept floor plan, the kitchen extends into the dining and living areas, graced by vaulted ceilings, and bathed in natural light from picturesque windows. Unwind in the inviting living room featuring a cozy gas fireplace adorned with a tile surround and mantle, complemented by a ceiling fan for added comfort. Retreat to the private master suite, where vaulted ceilings and expansive double windows create an oasis of tranquility. The luxurious master bathroom boasts a separate toilet room, dual vanity with a makeup area, a rejuvenating garden tub, a spacious walk-in closet, and a convenient step-in shower. Outside, the huge partially fenced backyard and patio beckon for summer gatherings, barbecues, and outdoor enjoyment. Seize the opportunity to call this exquisite residence your own!

    Zillow last checked:

    Listing updated:

    Listed by:

    Emily Bailey,

    Professional Realty Services

    Bought with:

    Hailey Lovelace, 136445

    Keller Williams Realty Tri-Cities

    Source: PACMLS,MLS#: 275058MLS Logo

    Facts & features

    Interior

    Bedrooms & bathrooms
    • Bedrooms: 4
    • Bathrooms: 2
    • Full bathrooms: 2
    Heating
    • Electric, Heat Pump
    Cooling
    • Central Air, Heat Pump, Electric
    Appliances
    • Included: Dishwasher, Disposal, Microwave, Range/Oven, Refrigerator, Water Heater
    • Laundry: Sink
    Features
    • Vaulted Ceiling(s), Storage, Ceiling Fan(s)
    • Flooring: Carpet, Laminate, Tile
    • Windows: Double Pane Windows, Windows - Vinyl, Drapes/Curtains/Blinds
    • Basement: None
    • Number of fireplaces: 1
    • Fireplace features: 1, Gas, Living Room
    Interior area
    • Total structure area: 2,046
    • Total interior livable area: 2,046 sqft

    Property

    Parking
    • Total spaces: 2
    • Parking features: Attached, 2 car, Garage Door Opener, Off Street
    • Attached garage spaces: 2
    Features
    • Levels: 1 Story
    • Stories: 1
    • Patio & porch: Patio/Open
    • Fencing: Partial
    Lot
    • Size: 0.43 Acres
    • Features: Located in City Limits
    Details
    • Parcel number: 108893080000033
    • Zoning description: Single Family R

    Construction

    Type & style
    • Home type: SingleFamily
    • Property subtype: Single Family Residence
    Materials
    • Concrete Board, Lap
    • Foundation: Crawl Space
    • Roof: Comp Shingle
    Condition
    • Existing Construction (Not New)
    • New construction: No
    • Year built: 2022

    Utilities & green energy

    • Water: Public
    • Utilities for property: Sewer Connected

    Community & neighborhood

    Location
    • Region: Kennewick
    • Subdivision: Sherman Heights Ph 1,Kennewick Se

    HOA & financial

    HOA
    • Has HOA: Yes
    • HOA fee: $35 quarterly

    Other

    Other facts
    • Listing terms: Cash,Conventional,VA Loan
    • Road surface type: Paved

    Price history

    DateEventPrice
    6/20/2024Sold$449,900$220/sqft
    Source: PACMLS #275058 Report a problem
    5/14/2024Pending sale$449,900$220/sqft
    Source: PACMLS #275058 Report a problem
    5/13/2024Price change$449,900-3.8%$220/sqft
    Source: PACMLS #275058 Report a problem
    5/8/2024Price change$467,900-2.5%$229/sqft
    Source: PACMLS #275058 Report a problem
    5/1/2024Price change$479,900-3%$235/sqft
    Source: PACMLS #275058 Report a problem
    4/9/2024Listed for sale$494,900+12.1%$242/sqft
    Source: PACMLS #275058 Report a problem
    2/28/2023Sold$441,543$216/sqft
    Source: Public Record Report a problem

    Public tax history

    YearProperty taxesTax assessment
    2024$3,538 +1.4%$440,690 +0.9%
    2023$3,488 $436,620

    Find assessor info on the county website

    Neighborhood: 99338

    Nearby schools

    GreatSchools rating
    Schools provided by the listing agent
    • District: Kennewick

    Source: PACMLS. This data may not be complete. We recommend contacting the local school district to confirm school assignments for this home.

    Get pre-qualified for a loan
    At Zillow Home Loans, we can pre-qualify you in as little as 5 minutes with no impact to your credit score.

    An equal housing lender. NMLS #10287.

    Sell for more on Zillow
    Get a Zillow Showcase℠ listing at no additional cost and you could sell for .
    $500,300
    2% more
    +$10,006
    With Zillow Showcase(estimated)
    $510,306