Skip main navigation
Closed
  • Price Unknown

    6726 W Dogwood Street, Springfield, MO 65802

    3beds
    1,564sqft
    Single Family Residence
    Built in 1979
    0.32 Acres Lot
    $260,200 Zestimate®
    $--/sqft
    $1,691 Estimated rent

    Home value

    $260,200

    $247,000 - $273,000

    $1,691/mo

    Zestimate® history
    Loading
    Loading...

    Owner options

    List your home for rent

    $1,691/mo

    Rent Zestimate®

    Find your next renter with Zillow Rental Manager. Plus, with online applications, you can quickly screen prospective tenants – for free.

    Learn more

    $1,691/mo

    Rent Zestimate®

    Refinance and save

    Refinancing to a lower rate could help reduce your monthly payments and save thousands over the life of the loan.

    See today's rates

    Explore your selling options

    Work with a Zillow partner agent

    Leverage their expertise and Zillow's premium Showcase listings to get your home seen by more buyers.

    Get started

    List with your own agent

    Get your home in front of millions of buyers by listing it on Zillow.

    Learn how to do it

    Sell it yourself

    Take full control of how buyers see your home on Zillow by listing For Sale by Owner (FSBO).

    List your home

    What's special

    Warm gas fireplaceTree-lined yardCharming covered front porchStunning enclosed sunroomConvenient side walkwayBonus storage shedBreakfast bar
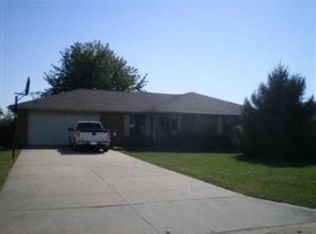
    Classic Brick Beauty! Discover the perfect blend of comfort and character in this well maintained all-brick ranch. Nestled in a quiet, mature neighborhood, this home welcomes you with a charming covered front porch and a spacious living area. The heart of the home is the kitchen, boasting a tile backsplash, breakfast bar, ''tons'' of counter space, abundant cabinetry, and a dedicated pantry--plus, the gas stove and fridge stay! Transition easily from the formal dining room to the hearth room, featuring custom built-in shelving and a warm gas fireplace. You can also enjoy year-round relaxation in the stunning enclosed sunroom. Outside the tree-lined yard offers a private oasis complete with landscaping, a convenient side walkway, and a bonus storage shed. Your peaceful retreat awaits!

    Zillow last checked:

    Listing updated:

    Listed by:

    Penny L. Arthur 417-840-6155,

    Professional Real Estate Group

    Bought with:

    Adam Graddy, 2004014961

    Keller Williams

    Source: SOMOMLS as distributed by MLS GRID,MLS#: 60321779MLS Logo

    Facts & features

    Interior

    Bedrooms & bathrooms
    • Bedrooms: 3
    • Bathrooms: 2
    • Full bathrooms: 2
    Primary bedroom
    • Area: 180.56
    • Dimensions: 14.8 x 12.2
    Bedroom 1
    • Area: 123.2
    • Dimensions: 11.2 x 11
    Bedroom 2
    • Area: 135.42
    • Dimensions: 12.2 x 11.1
    Dining room
    • Area: 143.92
    • Dimensions: 14.11 x 10.2
    Hearth room
    • Area: 191.8
    • Dimensions: 14 x 13.7
    Kitchen
    • Area: 156.8
    • Dimensions: 14 x 11.2
    Living room
    • Area: 214.52
    • Dimensions: 17.3 x 12.4
    Sun room
    • Description: Enclosed sun room
    • Area: 184.08
    • Dimensions: 15.6 x 11.8
    Heating
    • Forced Air, Central, Fireplace(s), Natural Gas
    Cooling
    • Central Air, Ceiling Fan(s)
    Appliances
    • Included: Disposal, Gas Water Heater, Free-Standing Gas Oven, Exhaust Fan, Refrigerator
    • Laundry: Main Level, W/D Hookup
    Features
    • Walk-in Shower, Walk-In Closet(s)
    • Flooring: Carpet, Linoleum
    • Has basement: No
    • Attic: Partially Floored,Pull Down Stairs
    • Has fireplace: Yes
    • Fireplace features: Family Room, Gas, Glass Doors, Brick
    Interior area
    • Total structure area: 1,564
    • Total interior livable area: 1,564 sqft
    • Finished area above ground: 1,564
    • Finished area below ground: 0

    Property

    Parking
    • Total spaces: 2
    • Parking features: Garage Faces Front
    • Garage spaces: 2
    Features
    • Levels: One
    • Stories: 1
    • Patio & porch: Enclosed, Front Porch, Rear Porch, Covered
    • Exterior features: Rain Gutters
    • Has view: Yes
    • View description: City
    Lot
    • Size: 0.32 Acres
    • Features: Curbs, Landscaped
    Details
    • Additional structures: Shed(s)
    • Parcel number: 1403400051

    Construction

    Type & style
    • Home type: SingleFamily
    • Architectural style: Ranch
    • Property subtype: Single Family Residence
    Materials
    • Brick
    • Foundation: Crawl Space
    • Roof: Composition
    Condition
    • Year built: 1979

    Utilities & green energy

    • Sewer: Public Sewer
    • Water: Public

    Community & neighborhood

    Location
    • Region: Springfield
    • Subdivision: Villa Park Hts

    Other

    Other facts
    • Listing terms: Cash,VA Loan,FHA,Conventional
    • Road surface type: Asphalt

    Price history

    DateEventPrice
    7/6/2026Sold--
    Source: SOMOMLS as distributed by MLS GRID #60321779 Report a problem
    5/31/2026Pending sale$265,000$169/sqft
    Source: SOMOMLS as distributed by MLS GRID #60321779 Report a problem
    5/14/2026Price change$265,000-5.4%$169/sqft
    Source: SOMOMLS as distributed by MLS GRID #60321779 Report a problem
    4/24/2026Listed for sale$280,000$179/sqft
    Source: SOMOMLS as distributed by MLS GRID #60321779 Report a problem

    Public tax history

    YearProperty taxesTax assessment
    2025$1,647 $32,980 +15.2%
    2024$1,647 +0.3%$28,630
    2023$1,641 +13.9%$28,630 +11.1%
    2022$1,441 +0%$25,760
    2021$1,441 +12.5%$25,760 +14.5%
    2020$1,281 +26.3%$22,500 +26.9%
    2018$1,015 +1.3%$17,730
    2017$1,002 $17,730
    2016$1,002 $17,730
    2015$1,002 +0.8%$17,730
    2014$994 $17,730 -1.9%
    2012-- $18,070
    2011-- $18,070 -6.9%
    2010-- $19,400 -0.2%
    2006$880 $19,440
    2005$880 +7%$19,440 +10.1%
    2004$822 +12.4%$17,650
    2003$731 +2.5%$17,650
    2002$713 +6.7%$17,650
    2001$668 $17,650

    Find assessor info on the county website

    Neighborhood: 65802

    Nearby schools

    GreatSchools rating
    Schools provided by the listing agent
    • Elementary: WD Central
    • Middle: Willard
    • High: Willard

    Source: SOMOMLS as distributed by MLS GRID. This data may not be complete. We recommend contacting the local school district to confirm school assignments for this home.

    Sell for more on Zillow
    Get a Zillow Showcase℠ listing at no additional cost and you could sell for .
    $260,200
    2% more
    +$5,204
    With Zillow Showcase(estimated)
    $265,404