Newly Remodeled & Move-In Ready. A Rare 4-Bedroom Gem! Welcome to this beautifully updated home where modern elegance meets everyday comfort. Thoughtfully remodeled with quality finishes throughout, this 4-bedroom residence is the perfect blend of style and functionality. From the moment you arrive, you'll appreciate its clean curb appeal, featuring a 2-car garage, RV gate, and a spacious driveway with enough room to comfortably park up to 7 vehicles ideal for families, guests, or recreational use. The low-maintenance front yard adds to the home's overall appeal. Step inside to discover warm wood-look flooring, recessed lighting, and an inviting living room anchored by a charming fireplace ideal for cozy evenings or relaxed entertaining. The heart of the home is a sleek, modern kitchen featuring stainless steel appliances, white shaker-style cabinetry, chic quartz countertops, a mosaic tile backsplash, and a center island with a breakfast bar perfect for casual meals or morning coffee. Retreat to the spacious main bedroom, offering private backyard access and a spa-inspired ensuite with dual sinks and quartz-accented finishes. An oversized storage room adds versatility whether you envision a workshop, home gym, or guest quarters. The expansive backyard invites you to unwind or entertain with an extended covered patio and ample room to create your own oasis whether that's a lush garden, play space, or future pool. Truly move-in ready and packed with upgrades, this home is a standout. Come see it in person you're sure to be impressed!
Sold for $485,000
$485,000
6726 W SUNNYSIDE Drive, Peoria, AZ 85345
4beds
2baths
1,840sqft
Single Family Residence
Built in 1983
8,438 Square Feet Lot
$481,900 Zestimate®
$264/sqft
$2,093 Estimated rent
Home value
$481,900
$439,000 - $530,000
$2,093/mo
Zestimate® history
Owner options
List your home for rent
$2,093/mo
Rent Zestimate®
Find your next renter with Zillow Rental Manager. Plus, with online applications, you can quickly screen prospective tenants – for free.
$2,093/mo
Rent Zestimate®
Refinance and save
$2,819/mo
Est. payment
Refinancing to a lower rate could help reduce your monthly payments and save thousands over the life of the loan.
$2,819/mo
Est. payment
Explore your selling options
Work with a Zillow partner agent
Leverage their expertise and Zillow's premium Showcase listings to get your home seen by more buyers.
Get startedList with your own agent
Get your home in front of millions of buyers by listing it on Zillow.
Learn how to do itSell it yourself
Take full control of how buyers see your home on Zillow by listing For Sale by Owner (FSBO).
List your homeWhat's special
Extended covered patioCharming fireplaceRv gateLow-maintenance front yardSpacious drivewaySleek modern kitchenRecessed lighting
Zillow last checked:
Listing updated:
Listed by:
Doreen Inzalaco 602-317-2960,
Citiea
Bought with:
Holly Chavez, SA629232000
Success Property Brokers
Source: ARMLS,MLS#: 6888250
Facts & features
Interior
Bedrooms & bathrooms
- Bedrooms: 4
- Bathrooms: 2
Heating
- Electric
Cooling
- Central Air, Ceiling Fan(s), Evaporative Cooling
Appliances
- Included: Built-in Microwave, Dishwasher, Disposal, Gas Range, Gas Oven, Electric Cooktop
- Laundry: Inside
Features
- Non-laminate Counter, High Speed Internet, Double Vanity, Eat-in Kitchen, Breakfast Bar, No Interior Steps, Kitchen Island, 3/4 Bath Master Bdrm
- Flooring: Vinyl
- Has basement: No
- Number of fireplaces: 1
- Fireplace features: Family Room
Interior area
- Total structure area: 1,840
- Total interior livable area: 1,840 sqft
Property
Parking
- Total spaces: 7
- Parking features: RV Access/Parking, RV Gate, Garage Door Opener, Direct Access
- Garage spaces: 2
- Uncovered spaces: 5
Accessibility
- Accessibility features: Lever Handles
Features
- Stories: 1
- Patio & porch: Covered
- Exterior features: Private Yard, Storage
- Pool features: None
- Spa features: None
- Fencing: Block
Lot
- Size: 8,438 Square Feet
- Features: North/South Exposure, Gravel/Stone Front, Gravel/Stone Back, Synthetic Grass Back
Details
- Parcel number: 14305311
Construction
Type & style
- Home type: SingleFamily
- Architectural style: Ranch
- Property subtype: Single Family Residence
Materials
- Stucco, Wood Frame, Painted
- Roof: Composition
Condition
- Year built: 1983
Details
- Warranty included: Yes
Utilities & green energy
- Sewer: Public Sewer
- Water: City Water
Community & HOA
Community
- Features: Playground
- Subdivision: WESTBLUFF 3
HOA
- Has HOA: No
- Services included: No Fees
Location
- Region: Peoria
Financial & listing details
- Price per square foot: $264/sqft
- Tax assessed value: $316,300
- Annual tax amount: $1,209
- Date on market: 3/6/2026
- Cumulative days on market: 102 days
- Listing terms: Cash,Conventional,FHA,VA Loan
- Ownership: Fee Simple
Price history
| Date | Event | Price |
|---|---|---|
| 8/5/2025 | Sold | $485,000+0%$264/sqft |
Source:  ARMLS #6888250 Report a problem ARMLS #6888250 Report a problem | ||
| 7/3/2025 | Listed for sale | $484,900-3%$264/sqft |
Source: ARMLS #6888250 Report a problem | ||
| 7/3/2025 | Listing removed | $499,900$272/sqft |
Source:  HomeSmart #6857229 Report a problem HomeSmart #6857229 Report a problem | ||
| 6/5/2025 | Price change | $499,900-2%$272/sqft |
Source: ARMLS #6857229 Report a problem | ||
| 5/29/2025 | Price change | $509,900-1.9%$277/sqft |
Source: ARMLS #6857229 Report a problem | ||
| 5/5/2025 | Price change | $519,900-1.9%$283/sqft |
Source: ARMLS #6857229 Report a problem | ||
| 4/25/2025 | Listed for sale | $529,900+66.9%$288/sqft |
Source: ARMLS #6857229 Report a problem | ||
| 2/25/2025 | Sold | $317,500+144.2%$173/sqft |
Source: Public Record Report a problem | ||
| 3/31/2003 | Sold | $130,000+31.3%$71/sqft |
Source: ARMLS #1931537 Report a problem | ||
| 4/2/1997 | Sold | $99,000$54/sqft |
Source: Public Record Report a problem | ||
Public tax history
| Year | Property taxes | Tax assessment |
|---|---|---|
| 2025 | $1,219 +2.8% | $31,630 -12.3% |
| 2024 | $1,186 -1% | $36,060 +198.9% |
| 2023 | $1,198 +0.2% | $12,065 -45.7% |
| 2022 | $1,196 -5.1% | $22,210 +8.2% |
| 2021 | $1,260 +3.1% | $20,520 +7.3% |
| 2020 | $1,222 +3.1% | $19,130 +9.8% |
| 2019 | $1,185 | $17,420 +8.1% |
| 2018 | $1,185 +0.3% | $16,120 +18.4% |
| 2017 | $1,182 +8.7% | $13,620 +5.9% |
| 2016 | $1,087 +6.2% | $12,860 -0.2% |
| 2015 | $1,024 | $12,880 +50.6% |
| 2014 | -- | $8,550 +20.9% |
| 2013 | -- | $7,070 |
| 2012 | -- | $7,070 -20.6% |
| 2011 | -- | $8,900 -19.2% |
| 2010 | -- | $11,020 -36.2% |
| 2009 | -- | $17,270 -12.8% |
| 2008 | -- | $19,800 +21.1% |
| 2007 | -- | $16,350 +46% |
| 2006 | -- | $11,200 |
| 2005 | -- | $11,200 +10.9% |
| 2004 | -- | $10,100 |
| 2003 | -- | $10,100 +9.8% |
| 2002 | -- | $9,200 |
Find assessor info on the county website
Neighborhood: Deer Creek
Nearby homes
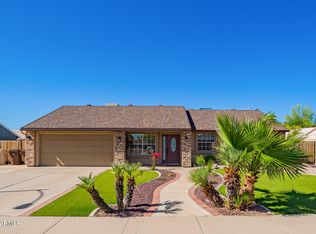
- $485,0003 bd2 ba1.9k sqft6732 W Sunnyside Dr, Peoria, AZ 85345Sold
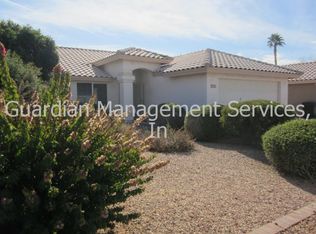
- $342,600-- bd2 ba1.2k sqft6720 W Sunnyside Dr, Peoria, AZ 85345Off Market
- $397,0003 bd2 ba1.5k sqft6739 W Cherry Hills Dr, Peoria, AZ 85345Off Market

- $480,8003 bd2 ba1.5k sqft6733 W Cherry Hills Dr, Peoria, AZ 85345Off Market
- $375,000-- bd2 ba1.4k sqft6745 W Cherry Hills Dr, Peoria, AZ 85345Off Market
- $415,5004 bd2 ba1.7k sqft6727 W Cherry Hills Dr, Peoria, AZ 85345Off Market
- $345,300-- bd2 ba1.2k sqft6802 W Sunnyside Dr, Peoria, AZ 85345Off Market
- $440,5004 bd2 ba2k sqft6714 W Sunnyside Dr, Peoria, AZ 85345Off Market
Nearby schools
GreatSchools rating
- 4/10Sundance Elementary SchoolGrades: PK-8Distance: 0.5 mi
- 7/10Centennial High SchoolGrades: 9-12Distance: 2.3 mi
Schools provided by the listing agent
- Elementary: Sundance Elementary
- Middle: Sundance Elementary
- High: Centennial High School
- District: Peoria Unified School District
Source: ARMLS. This data may not be complete. We recommend contacting the local school district to confirm school assignments for this home.
Get a cash offer in 3 minutes
Find out how much your home could sell for in as little as 3 minutes with a no-obligation cash offer.
Estimated market value
$481,900
Get a cash offer in 3 minutes
Find out how much your home could sell for in as little as 3 minutes with a no-obligation cash offer.
Estimated market value
$481,900
- Arizona
- Maricopa County
- Peoria
- 85345
- Deer Creek
- 6726 W SUNNYSIDE Drive
Nearby cities
Nearby neighborhoods
Nearby zip codes
Other Peoria Topics
