Skip main navigation
Sold for $225,000
  • $225,000

    6726 Woods Mill Dr, Louisville, KY 40272

    2beds
    1,386sqft
    Condominium
    Built in 2023
    -- sqft lot
    $223,500 Zestimate®
    $162/sqft
    $2,001 Estimated rent

    Home value

    $223,500

    $212,000 - $235,000

    $2,001/mo

    Zestimate® history
    Loading
    Loading...

    Owner options

    List your home for rent

    $2,001/mo

    Rent Zestimate®

    Find your next renter with Zillow Rental Manager. Plus, with online applications, you can quickly screen prospective tenants – for free.

    Learn more

    $2,001/mo

    Rent Zestimate®

    Refinance and save

    $1,122/mo

    Est. payment

    Refinancing to a lower rate could help reduce your monthly payments and save thousands over the life of the loan.

    See today's rates

    $1,122/mo

    Est. payment

    Explore your selling options

    Work with a Zillow partner agent

    Leverage their expertise and Zillow's premium Showcase listings to get your home seen by more buyers.

    Get started

    List with your own agent

    Get your home in front of millions of buyers by listing it on Zillow.

    Learn how to do it

    Sell it yourself

    Take full control of how buyers see your home on Zillow by listing For Sale by Owner (FSBO).

    List your home

    What's special

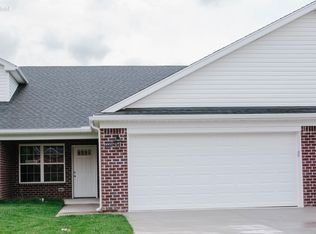
    Come enjoy maintenance free living!! This 2 bedroom 2 bathroom condominium is only 3 years old and ready for its new owner!! This home has been well loved and cared for, all components are in great working order and the seller added a deck on the back which over looks a wood line! The seller also added some beautiful landscaping in the front yard and upgraded their garage door with added insulation to help with the utility bills and temperature control, all appliances will remain with the home as well. Schedule a viewing today!!

    Zillow last checked:

    Listing updated:

    Listed by:

    Brittany Hartnett 502-612-6369,

    DREAM J P Pirtle REALTORS

    Bought with:

    Chadonia Smith, 244753

    Ascend Real Estate Agency

    Source: Metro Search Inc. LLC DBA Apex MLS,MLS#: 1711114MLS Logo

    Facts & features

    Interior

    Bedrooms & bathrooms
    • Bedrooms: 2
    • Bathrooms: 2
    • Full bathrooms: 2
    Primary bedroom
    • Level: First
    Bedroom
    • Level: First
    Primary bathroom
    • Level: First
    Full bathroom
    • Level: First
    Dining area
    • Level: First
    Kitchen
    • Level: First
    Laundry
    • Level: First
    Living room
    • Level: First
    Heating
    • Electric, Heat Pump
    Cooling
    • Central Air
    Features
    • Basement: None
    • Has fireplace: No
    Interior area
    • Total structure area: 1,386
    • Total interior livable area: 1,386 sqft
    • Finished area above ground: 1,386
    • Finished area below ground: 0

    Property

    Parking
    • Total spaces: 2
    • Parking features: Attached, Entry Front, Driveway
    • Attached garage spaces: 2
    • Has uncovered spaces: Yes
    Features
    • Stories: 1
    • Patio & porch: Patio, Porch
    • Fencing: None
    Lot
    • Size: 3,920 Square Feet
    • Features: Level
    Details
    • Parcel number: 25409000530000

    Construction

    Type & style
    • Home type: Condo
    • Architectural style: Traditional
    • Property subtype: Condominium
    Materials
    • Brick
    • Foundation: Slab
    • Roof: Shingle
    Condition
    • Year built: 2023

    Utilities & green energy

    • Sewer: Public Sewer
    • Water: Public
    • Utilities for property: Electricity Connected

    Community & HOA

    Community
    • Subdivision: Woods Of Farnsley Moorman
    HOA
    • Has HOA: Yes
    • Services included: Maintenance Grounds, Trash
    Location
    • Region: Louisville

    Financial & listing details

    • Price per square foot: $162/sqft
    • Tax assessed value: $224,000
    • Annual tax amount: $2,556
    • Date on market: 3/11/2026
    • Electric utility on property: Yes

    Price history

    DateEventPrice
    7/21/2026Sold$225,000-1.7%$162/sqft
    Source: Metro Search Inc. LLC DBA Apex MLS #1711114 Report a problem
    6/15/2026Pending sale$228,999$165/sqft
    Source: Metro Search Inc. LLC DBA Apex MLS #1711114 Report a problem
    5/8/2026Price change$228,9990%$165/sqft
    Source: Metro Search Inc. LLC DBA Apex MLS #1711114 Report a problem
    3/19/2026Price change$229,000-2.3%$165/sqft
    Source: Metro Search Inc. LLC DBA Apex MLS #1711114 Report a problem
    3/11/2026Listed for sale$234,500+4.7%$169/sqft
    Source: Metro Search Inc. LLC DBA Apex MLS #1711114 Report a problem
    1/31/2024Sold$224,000$162/sqft
    Source: Public Record Report a problem

    Public tax history

    YearProperty taxesTax assessment
    2025$2,556 -2.1%$224,000
    2024$2,610 +847.1%$224,000 +873.9%
    2023$276 $23,000
    Find assessor info on the county website

    Neighborhood: Pleasure Ridge Park

    Nearby schools

    GreatSchools rating
    Sell for more on Zillow
    Get a Zillow Showcase℠ listing at no additional cost and you could sell for .
    $223,500
    2% more
    +$4,470
    With Zillow Showcase(estimated)
    $227,970
    Sell for more on Zillow
    Get a Zillow Showcase℠ listing at no additional cost and you could sell for .
    $223,500
    2% more
    +$4,470
    With Zillow Showcase(estimated)
    $227,970